
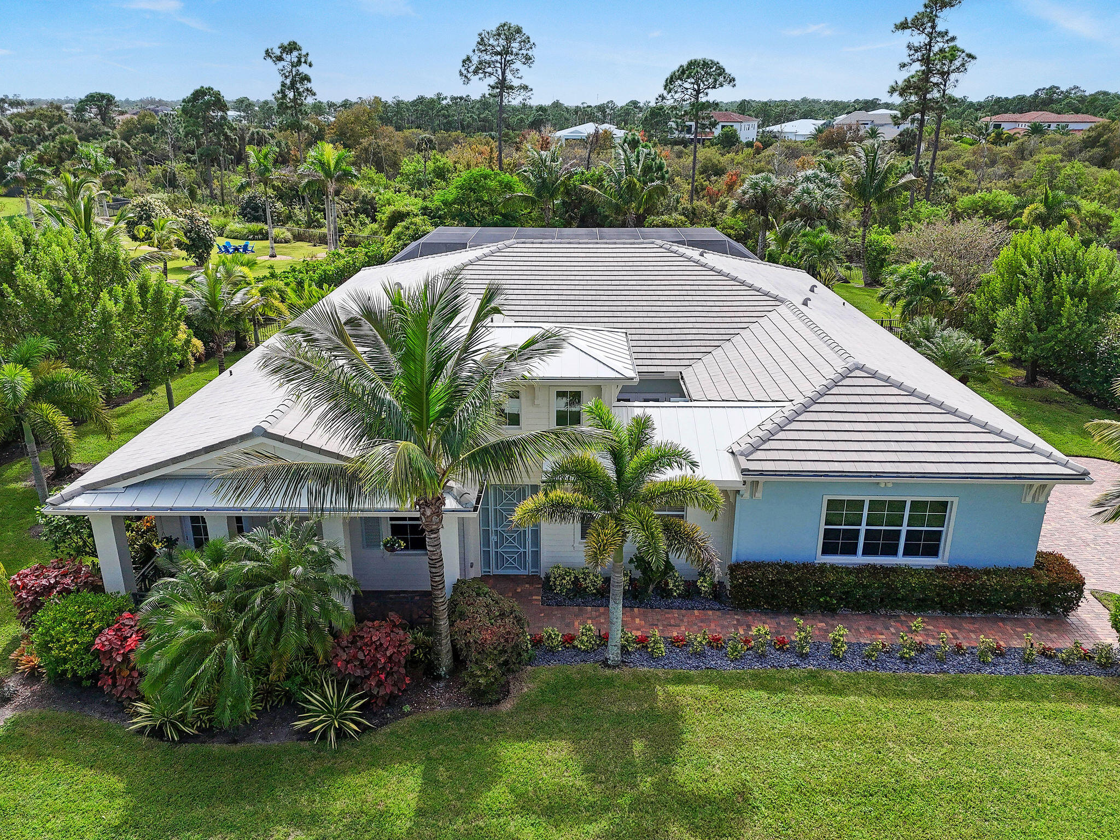
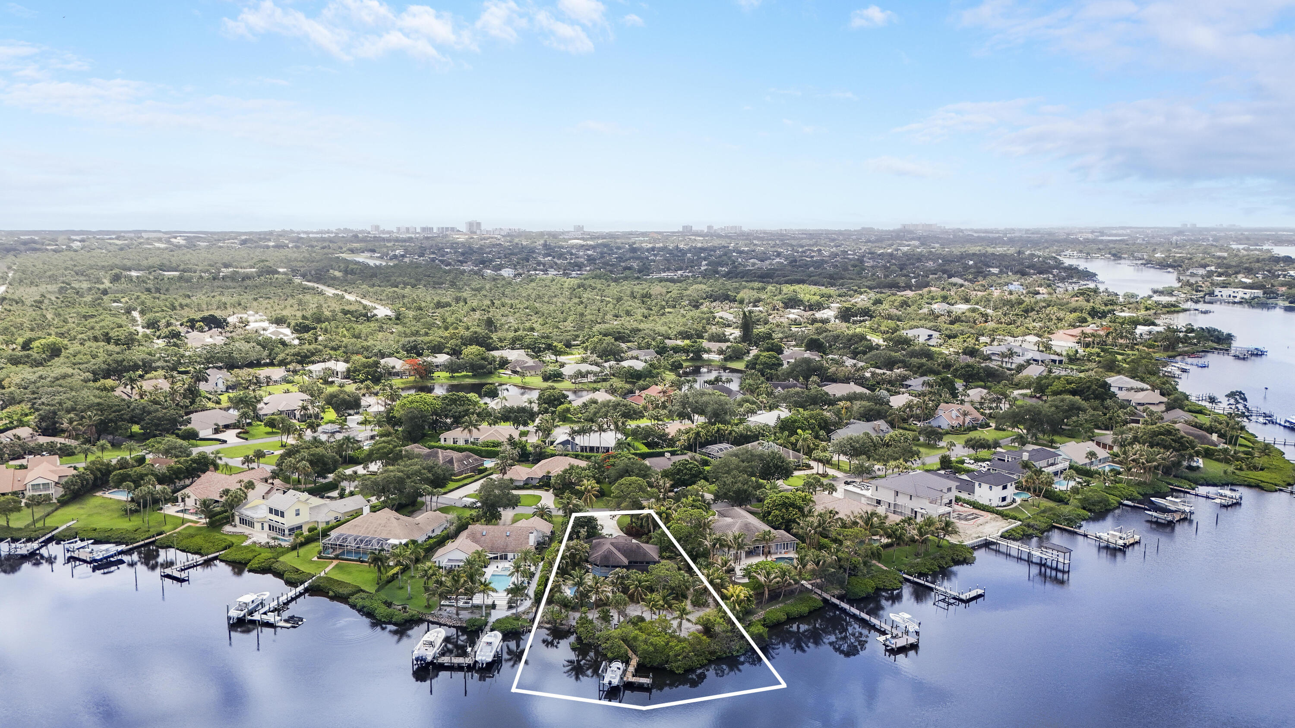
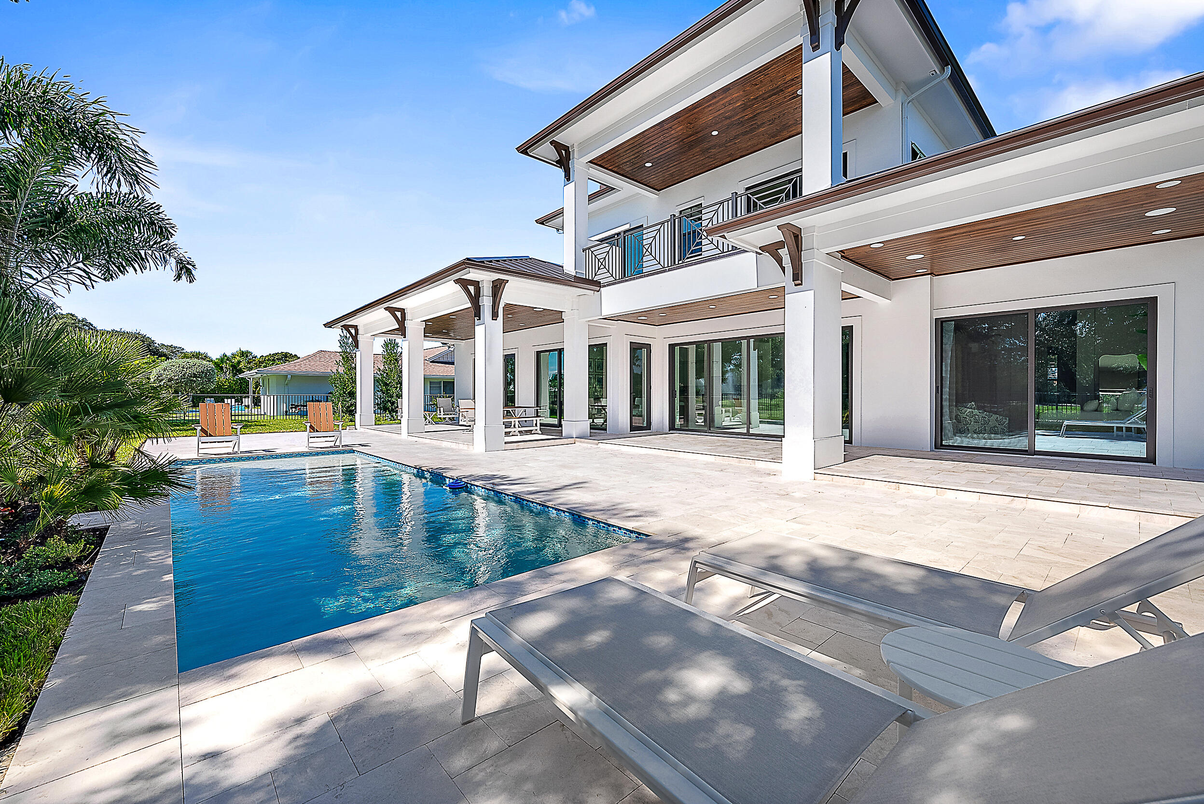
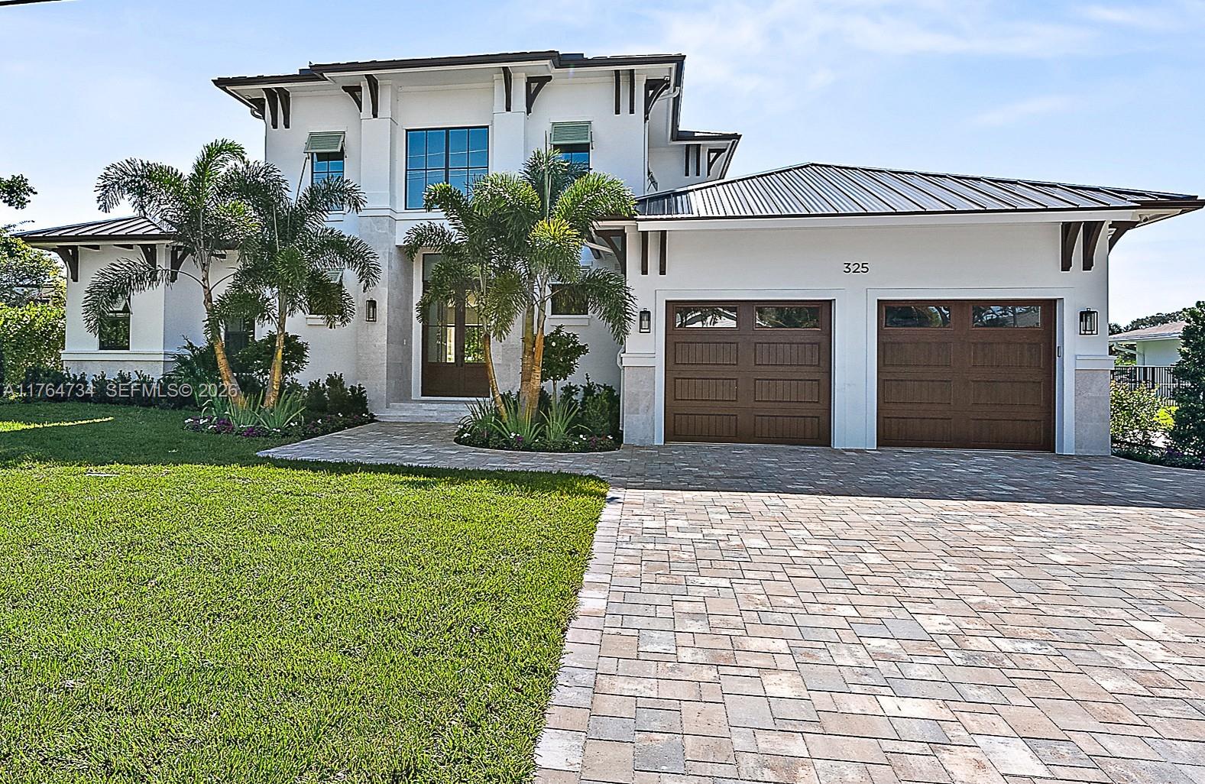
4BD/5.5BA one-story estate home on a private .62-acre preserve lot in Jupiter’s exclusive gated community of Prado. Rich in character and charm, featuring arched entryways, tray and pecky cypress ceilings, crown molding, and a desirable split floor plan. The spacious layout includes a private primary suite, 3 bedrooms w/ en-suite baths, club room, and flexible dining/living room. The kitchen features marble countertops, an oversized island, Sub-Zero refrigerator, gas cooktop, new double ovens, and large walk-in pantry. The primary suite offers his & hers closets, a spa-inspired bath w/ soaking tub and large shower. Outdoors, enjoy an oversized saltwater lap pool, lushly landscaped & fully fenced backyard w/ southern exposure & sunset views, a private courtyard, travertine deck, and covered patio with pecky cypress ceiling. Additional features include a whole-house generator w/ 1,000-gallon propane tank, new AC units (2025), and pool heater (2022) A rare opportunity to enjoy exceptional space, privacy, and comfortable Florida living just minutes from everything Jupiter has to offer.
Listing Provided Courtesy of Douglas Elliman Jupiter at 561-653-6100
Property Details
Price:
$3,000,000
MLS #:
B26095500
Status:
Coming Soon
Beds:
4
Baths:
5.5
Type:
Single Family
Subtype:
Single Family Residence
Subdivision:
PENNOCK PRESERVE AKA PRADO
Neighborhood:
5020jupiterhobesoundmartincountysouthofbridgerd
Listed Date:
Nov 1, 2026
Finished Sq Ft:
3,714
Total Sq Ft:
5,126
Lot Size:
1,178,254,440 sqft / 0.62 acres (approx)
Year Built:
2015
See this Listing
Schools
Elementary School:
Hobe Sound
Middle School:
Murray
High School:
South Fork
Interior
Appliances
Electric Water Heater, Dishwasher, Dryer, Gas Range, Microwave, Oven, Refrigerator, Washer, Water Heater
Bathrooms
5 Full Bathrooms, 1 Half Bathroom
Cooling
Ceiling Fan(s)
Flooring
Carpet, Ceramic Tile, Vinyl
Heating
Central, Electric
Interior Features
Built-in Features, Closet Cabinetry, Kitchen Island, Pantry, Walk-In Closet(s)
Laundry Features
Inside
Levels
One
Main Level Bathrooms
6
Main Level Bedrooms
4
Exterior
Architectural Style
Traditional
Association Amenities
Sidewalks, Street Lights
Attached Garage YN
1
Construction Materials
Block, CBS, Concrete, Stucco
Covered Spaces
3
Direction Faces
Northeast
Exterior Features
Courtyard, Garden
Fencing
Fenced
Garage Spaces
3
Lot Features
Interior Lot, Landscaped, Sidewalks
Parking Features
Attached Garage, Driveway, Garage, On Street
Parking Spots
3
Parking Total
3
Patio And Porch Features
Patio – Screened, Patio – Covered, Patio
Roof
Concrete, Tile
Security Features
Gated – No Guard
Stories
1
View
Preserve
Window Features
Blinds, Rods
Financial
HOA Fee
$361
HOA Fee Frequency
Monthly
HOA Includes
Common Areas, Common Real Estate Tax, Reserve Funds
HOA Phone
561-641-8554
Tax Year
2025
Taxes
$16,223
Map
Community
- Address8176 SE RED ROOT Way Jupiter FL
- SubdivisionPENNOCK PRESERVE (AKA PRADO)
- CityJupiter
- CountyMartin
- Zip Code33458
Market Summary
Current real estate data for Single Family in Jupiter as of Nov 03, 2026
365
Single Family Listed
96
Avg DOM
883
Avg $ / SqFt
$3,806,593
Avg List Price
Property Summary
- Located in the PENNOCK PRESERVE (AKA PRADO) subdivision, 8176 SE RED ROOT Way Jupiter FL is a Single Family for sale in Jupiter, FL, 33458. It is listed for $3,000,000 and features 4 beds, 6 baths, and has approximately 3,714 square feet of living space, and was originally constructed in 2015. The current price per square foot is $808. The average price per square foot for Single Family listings in Jupiter is $883. The average listing price for Single Family in Jupiter is $3,806,593. To schedule a showing of MLS#b26095500 at 8176 SE RED ROOT Way in Jupiter, FL, contact your Acquire Palm Beach LLC agent at 561-279-3333.
Similar Listings Nearby





8176 SE RED ROOT Way
Jupiter, FL