
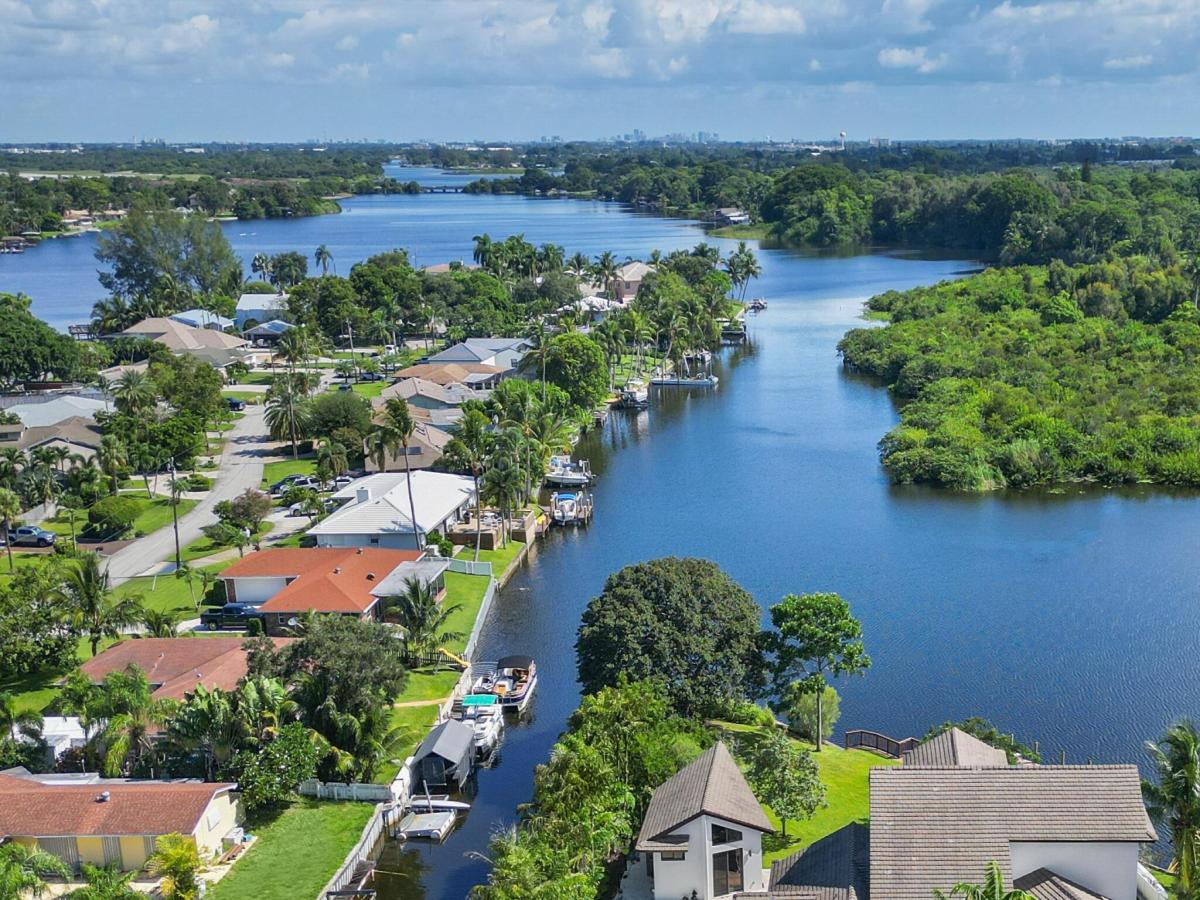
Rare opportunity on Lake Osborne: a private, gated waterfront estate with an extraordinary 310 feet of shoreline and unobstructed views across protected natural land. Extensively renovated, the property offers 4,551 sq. ft. under air with 5 bedrooms, 5.5 baths, a separate guest house, private dock, heated pool, impact windows and doors, and no HOA. Set at the end of a quiet cul-de-sac, this one-of-a-kind property combines exceptional privacy, expansive waterfront living and a remarkable natural setting. Preferential seller-provided mortgage financing is available to qualified buyers, with an introductory rate as low as 1.99% for the first year. Across the water, protected nature reserve provides an uninterrupted backdrop of greenery, birds and wildlife. Extensively renovated in 2024, this distinctive Lake Osborne waterfront residence combines exceptional privacy, substantial interior improvements, flexible multigenerational living and an extraordinary 310 linear feet of waterfront. Major recent investments include a permitted upper-level addition, extensive interior renovation, whole-house hurricane protection, smart-home technology and significant 2026 mechanical upgrades. The renovated kitchen features custom wood cabinetry, quartz countertops, an all-Miele appliance package with gas cooking, a large center island with seating for four or more and an oversized walk-in pantry. Throughout the home are solid wood bedroom floors, Lutron lighting controls, integrated built-in audio, smart-home functionality, a feature fireplace, vaulted ceilings in select rooms and generous ceiling heights. The versatile floor plan provides two primary-suite options. The ground-floor primary suite features a large walk-in closet, dual vanities, separate makeup area, soaking tub, curbless shower and direct access toward the pool and glass-enclosed conservatory. A permitted upper level addition created an exceptionally private second primary retreat occupying the upper level. This owner’s retreat includes a spacious bedroom, large private living room, two full bathrooms, generous closet space, a concealed coffee station and private balcony. The primary bath features a large shower and distinctive copper soaking tub, while a secured access door at the base of the stairs allows the entire upper level to function as a private owner’s floor. The main level also provides an en-suite guest bedroom and an additional bedroom/flex room. Major recent improvements include replacement A/C systems and water heater in 2026 and a new gated entrance installed in 2024. Every exterior opening is hurricane protected, with impact-resistant windows and doors together with impact-rated front and garage doors. Smart-home features include iPad-controlled Lutron lighting and integrated audio, app-controlled gate and garage-door access, and Ring cameras at multiple entry points. The two-car garage also includes an EV charger. An exceptionally large laundry and utility room measuring approximately 8’11” x 29’7″ provides extensive built-in storage, including cabinetry extending nearly the full 29-foot length of one wall. Additional interior spaces include a large living room, dining area, breakfast nook and piano/flex room, providing numerous options for both formal and informal living. Separate from the main residence, the guest house has its own private entrance, dedicated A/C system, kitchenette, sleeping/living area, dining area, full bathroom and vaulted ceiling. It provides an ideal arrangement for extended family, guests, a private office or independent living accommodation. An approximately 16′ x 13′ glass-enclosed conservatory connects the ground-floor primary suite with the pool area, providing additional flexible space for fitness, lounging or a garden-style sitting room overlooking the outdoor living areas. This space is in addition to the home’s stated square footage. The approximately 18,731-square-foot (.43-acre) lot is distinguished by an extraordinary 310 feet of Lake Osborne shoreline. The private dock provides both electricity and water and has a U-shaped configuration allowing boat access from either side. The shoreline is predominantly seawalled, with a natural shoreline area toward the point of the property. Boating extends throughout Lake Osborne and the interconnected freshwater lake system. The heated swimming pool features a fountain and is complemented by a covered patio, outdoor spa, landscape lighting, irrigation, mature trees and butterfly-friendly tropical landscaping, including a striking mature gumbo limbo. The property is fully fenced and gated, creating an unusual degree of seclusion and privacy for a waterfront residence of this scale. Perhaps most distinctive is the outlook itself. Directly across the water, protected state-owned natural land provides an undeveloped backdrop rather than neighboring homes, creating long, uninterrupted views of greenery, birds and wildlife. Lake Osborne forms part of the Osborne-Ida Chain of Lakes and offers freshwater boating, fishing and abundant wildlife. The combination of 310 feet of waterfront, protected natural views, private dock, heated pool, separate guest house, dual primary suites, private upper-level owner’s retreat, extensive 2024 renovation, whole-house hurricane protection, 2026 mechanical upgrades, smart-home technology, gated grounds and no HOA makes this a particularly distinctive Lake Osborne property. Preferential seller-provided mortgage financing is also available to qualified buyers, including an introductory interest rate as low as 1.99% for the first year, subject to agreed financing terms.
Listing Provided Courtesy of Linda A. Gary Real Estate at 561-655-6881
Property Details
Price:
$2,790,000
MLS #:
B26087289
Status:
Active
Beds:
5
Baths:
5.5
Type:
Single Family
Subtype:
Single Family Residence
Subdivision:
ISLAND ESTATES
Neighborhood:
5680
Listed Date:
Oct 12, 2026
Finished Sq Ft:
4,551
Total Sq Ft:
5,442
Lot Size:
807,210,360 sqft / 0.43 acres (approx)
Year Built:
2009
See this Listing
Schools
Elementary School:
Starlight Cove
Middle School:
Lantana Community
High School:
Santaluces
Interior
Appliances
Gas Water Heater, Dishwasher, Disposal, ENERGY STAR Qualified Dryer, ENERGY STAR Qualified Refrigerator, ENERGY STAR Qualified Washer, Gas Range, Microwave, Oven, Water Heater
Bathrooms
5 Full Bathrooms, 1 Half Bathroom
Cooling
Central Air, Electric, Zoned
Flooring
Slate, Wood
Heating
Central, Electric, Zoned
Interior Features
Bedroom Layout – Split, Cabana Bath, Entrance Foyer, High Ceilings, Kitchen Island, Pantry, Roman Tub, Upstairs Living Area, Vaulted Ceiling(s), Walk-In Closet(s)
Laundry Features
Inside, Laundry Room, Lower Level
Levels
Two
Main Level Bathrooms
4
Main Level Bedrooms
4
Exterior
Architectural Style
Contemporary, Traditional
Attached Garage YN
1
Construction Materials
CBS, Stucco
Covered Spaces
2
Direction Faces
South
Exterior Features
Balcony, Custom Lighting, Garden, Lighting, Outdoor Shower
Fencing
Fenced, Gate
Garage Spaces
2
Lot Features
Corner Lot, Cul-De-Sac, Fruit Tree(s), Oversized Lot
Open Parking Spaces
4
Other Structures
Guest House
Parking Features
Attached Garage, Driveway, Electric Vehicle Charging Station(s), Garage, Garage Door Opener
Parking Spots
6
Parking Total
6
Patio And Porch Features
Porch – Open, Patio – Open, Patio – Covered, Porch, Glass Enclosed, Patio, Deck
Roof
Shingle, Wood
Security Features
Security Gate, Security System, Smoke Detector(s)
Stories
2
View
Lake, Canal, Preserve, Water
Waterfront Features
Lake Access, Lake, Navigable Water, Seawall
Window Features
Storm Window(s)
Financial
Tax Year
2025
Taxes
$17,938
Map
Community
- Address6787 BAYSHORE Drive Lake Worth FL
- SubdivisionISLAND ESTATES
- CityLake Worth
- CountyPalm Beach
- Zip Code33462
Subdivisions in Lake Worth
- 24-44-42, S 60 FT OF N 430.5 FT OF W 165 FT OF W 1/2 OF NE 1/4 OF SW 1/4 OF SE 1/4
- 441 LAND TRUST PLAT
- A Lake Worth
- Acreage & Unrec
- ALORA LUXURY CONDO
- ALORA LUXURY CONDO ASSOCIATION
- AMBASSADOR Bldg
- AMBASSADOR I CONDO
- ANDALUCIA
- ANDALUCIA PUD PLAT
- ANDALUCIA PUD PLAT 3
- ANDALUCIA PUD PLAT 4
- ANDALUCIA PUD PLAT 6
- ANDOVER AT WYCLIFFE
- ANDOVER AT WYCLIFFE CONDO
- ARLETTE COURT
- Ashwood Cove
- ATLANTIS PINES NORTH CONDO
- BALMORAL COUNTRY CLUB LACUNA POD C
- Barrington
- BARRINGTON AT POINCIANA COND
- BARRINGTON AT POINCIANA CONDO
- Bellaggio
- BELLAGGIO, TOWNE PARK
- BELLAGGIO/ TOWNE PARK 2
- Bellagio
- BILTMORE TERRACE
- BOYNTON ESTATES 2
- CAPISTARA
- CARLISLE AT POINCIANA CONDO
- CEDAR CREEK RANCH
- CITRUS ISLE
- CLOISTERS AT LAKE WORTH
- Cocoplum
- COLLEGE PARK ADD 2
- COLONY RESERVE AT LAKE WORTH
- CONCEPT HOMES OF LANTANA 2
- CONCEPT HOMES OF LANTANA 4
- CONCEPT HOMES OF LANTANA PH 9
- CONCEPT HOMES OF LANTANA PH 9-B
- CONCEPT HOMES OF LANTANA PL 1
- CONDOMINIUMS AT COURTNEY PARK
- CONDOS AT COURTNEY PARK
- COUNTRY AS
- Country Cove Estates
- COUNTRYSIDE TOWNHOMES 3
- COUNTRYWOOD
- COUNTRYWOOD 3
- COUNTRYWOOD 5
- COURTYARDS OF LAKE WORTH
- COVERED BRIDGE
- Covered Bridge Cond 1-19 DECL IN OR 1913P983,1926P1246,1940 P1233,196P595,2028P141,2028
- COVERED BRIDGE CONDO
- Create your own
- CRESTHAVEN VILLAS NO 29
- Cypress Lake Estates
- CYPRESS ROYALE PUD
- CYPRESS WOODS 1
- CYPRESS WOODS 2
- CYPRESS WOODS 2, SUMMER CHASE
- DELAWARE MANOR
- EASTSIDE VILLAGE CONDO
- ENCLAVE AT THE FOUNTAINS 3
- ENGLEWOOD MANOR
- ESSEX AT POINCIANA CONDO
- Fairfeilds Lacuna PL5
- FAIRFIELDS LACUNA 1
- FAIRFIELDS LACUNA 1-A
- FAIRFIELDS LACUNA 3
- FAIRFIELDS LACUNA 5
- FAIRWAY CLUB COND B, D, O & P
- FAIRWAY CLUB CONDO
- FIELDS AT GULFSTREAM
- FIELDS AT GULFSTREAM POLO
- FIELDS AT GULFSTREAM POLO PUD PLAT SIX
- FIELDS AT GULFSTREAM POLO PUD PLAT SIX REPLAT
- Fields at Gulstream Polo
- FIELDSTONE
- FLORAL PARK
- FLORAL PARK LANTANA
- Florida Gardens
- FLORIDA GARDENS 1
- FLORIDA GARDENS 4
- FLORIDA GARDENS 5
- FLORIDA GARDENS PLAT 4 UNREC ON AM-10
- Forest
- Forest Oaks
- FOREST OAKS RESIDENTIAL PUD
- FOSS SUB
- FOUNTAINS
- FOUNTAINS 3
- FOUNTAINS OF PALM BEACH
- FOUNTAINS OF PALM BEACH COND 8
- FOUNTAINS OF PALM BEACH COND NO 4
- FOUNTAINS OF PALM BEACH CONDO
- FOUNTAINS OF PALM BEACH CONDO 1
- FOUNTAINS OF PALM BEACH CONDO 2
- FOUNTAINS OF PALM BEACH CONDO 3
- FOUNTAINS OF PALM BEACH CONDO 4
- FOUNTAINS OF PALM BEACH CONDO 5
- FOUNTAINS OF PALM BEACH CONDO 7
- FOUNTAINS OF PALM BEACH CONDO 7/ Tivoli/ The Fountains
- FOUNTAINS OF PALM BEACH CONDO 8
- FOUNTAINS OF PALM BEACH CONDO 9
- FOUNTAINS OF PALM BEACH ESEDRA COURT
- FOUNTAINS OF PALM BEACH NO 7
- FOUNTAINS PL3
- FOUNTAINS SOUTH CONDO 2
- FOUNTAINS SOUTH CONDO 3B
- Fountains South Condo 3B DECL Filed 10-7-85 in
- FOUNTAINS SOUTH CONDO 3C
- FOUNTAINVIEW AT SPRING LKS CONDO
- GARDENS OF WILLOW BEND
- GARDENS OF WILLOW BEND CONDOS
- GARDENS OF WILLOW BEND CONDS 1,2, & 3 DECLS FILED IN OR4164 P1248,4523P1574 & 4813P631
- GOLF CLUB EST
- GRAMERCY AT POINCIANA CONDO
- Gramercy at Poinciana Condominiums
- GRANDVIEW AT SPRING LAKES CONDO
- Greenbrier
- GREENLAND 5
- GREENWOOD
- GREYHAWK LANDING
- Gulfstream Apartments
- GULFSTREAM PRESERVE
- Gulfstream villas
- HAMLET AT POINCIANA CONDO
- HEATHWOOD RESERVE PUD
- HENDRIX RESERVE
- Heritage Farms
- HERNDEN PARK
- HI-PINE HOMESITES
- Homeland
- HOMES OF LEES CROSSING 3
- HOMES OF LEES CROSSING 4
- HOMES OF LEES CROSSING 5
- HY-CREST CENTER
- Hypoluxo Haverhill PUD – Coco plum
- HYPOLUXO HAVERHILL PUD 1
- HYPOLUXO HAVERHILL PUD 2
- HYPOLUXO HAVERHILL PUD PL 2
- HYPOLUXO VILLAGE
- HYPOLUXO VILLAGE 1
- HYPOLUXO VILLAGE 2
- ISLAND CLUB
- ISLAND ESTATES
- ISLAND ESTS ADD 1 IN
- Isola Bella
- Isola Bella Estates
- IXORA PARK 2 AS
- JOURNEYS END
- JOURNEYS END 1
- JOURNEYS END 2
- Kensington At Wycliff
- Kenwood
- KENWOOD IN PB 3 PGS 44 & 45
- KIRKWOOD SOUTH
- KIRKWOOD TOWNHOMES AS
- KOKOMO MOBILE HOME PARK
- LADERA PUD
- Lago Del Sol
- LAGO LUCERNE
- lago lucerne/lake worth
- LAKE CHARLESTON
- LAKE CHARLESTON – CHARLESTON SHORES
- LAKE CHARLESTON PAR
- LAKE CHARLESTON PAR J
- Lake Charleston PAR K
- LAKE CHARLESTON TR G 1
- LAKE CHARLESTON TR I 1
- LAKE CHARLESTON TR I 3
- LAKE CHARLESTON TR S
- LAKE CHARLESTON TR Z
- LAKE CLARKE GARDENS
- Lake Clarke Gardens Condo 16
- LAKE CLARKE GARDENS CONDO 12
- LAKE CLARKE GARDENS CONDO 14
- LAKE CLARKE GARDENS CONDO 15
- LAKE CLARKE GARDENS CONDO 16
- LAKE CLARKE GARDENS CONDO 19
- LAKE CLARKE GARDENS CONDO 2
- LAKE CLARKE GARDENS CONDO 20A
- LAKE CLARKE GARDENS CONDO 21
- LAKE CLARKE GARDENS CONDO 22
- LAKE CLARKE GARDENS CONDO 23
- LAKE CLARKE GARDENS CONDO 25
- LAKE CLARKE GARDENS CONDO 3
- LAKE CLARKE GARDENS CONDO 4
- LAKE CLARKE GARDENS CONDO 5
- LAKE CLARKE GARDENS CONDO 6
- LAKE CLARKE GARDENS CONDO 7
- LAKE CLARKE GARDENS CONDO 8
- LAKE CLARKE GARDENS CONDO 9
- LAKE COVE
- LAKE OSBORNE
- LAKE OSBORNE ESTATES
- LAKE OSBORNE ESTATES 3
- LAKE OSBORNE ESTATES 4
- LAKE OSBORNE ESTATES 6
- LAKE OSBORNE ESTATES 7
- LAKE OSBORNE ESTS IN
- LAKE OSBORNE HGTS IN
- lake worth
- Lake Worth Town Add 01
- LAKE WORTH TOWN OF
- Lake Worth Village
- Lake Worth Village.
- LAKES OF LANTANA PH 1-B
- LAKES OF LANTANA PHASE 1A
- Lakes of Sherbrooke
- LAKES OF SHERBROOKE PH 3
- LAKES OF SHERBROOKE PH 7
- LAKES OF SHERBROOKE PH 8
- LAKES OF SHERBROOKE PHASE 3
- LAKESHORE AT THE FOUNTAINS
- LAKESHORE AT THE FOUNTAINS REPLAT
- Lakeside Point
- LAKESIDE POINT APT 3 CONDO
- LAKESIDE POINT APT 4 CONDO
- LAKESIDE POINT CONDOMINIUM
- LAKEVIEW HGTS ADD 1 IN
- LAKEWOOD COVE
- lakeworth
- LANTANA FARMS PUD
- LANTANA HOMES 2
- LANTANA HOMES 4
- LANTERN KEY
- Laurels At Sherwood Condo
- LEE ESTATES 4
- LEES CROSSING 1
- LEES CROSSING 1 TWNHS
- LEGEND LAKE ESTATES
- Lexington of Sherbrooke
- LOFTS
- Loxahatchee Lakes
- LUCERNE GREENS
- LUCERNE GREENS COND
- LUCERNE GREENS CONDO
- Lucerne Lakes
- LUCERNE LAKES GOLF COLONY
- LUCERNE LAKES GOLF COLONY CONDOS 1 THRU 12 AND 14 A
- LUCERNE LAKES GOLF COLONY CONDS 1 THRU 12 & 14
- LUCERNE LAKES HOMES VILLAGE 1 5TH ADD
- LUCERNE LAKES HOMES VILLAGE I 2ND ADD AS
- LUCERNE LAKES HOMES VILLAGE II 1ST ADD
- LUCERNE LAKES HOMES VILLAGE II 3RD ADD
- LUCERNE LAKES HOMES VLLG-2
- Lucerne Lakes/ Sunrise
- Lucerne Pointe
- LUCERNE POINTE CONDO C
- LUCERNE POINTE ONE,TWO,THREE FOUR,SEVEN,EIGHT,NINE
- LUCERNE POINTE ONE,TWO,THREE FOUR,SEVEN,EIGHT,NINE,TEN & ELEVEN
- Make your own subdivision
- MANILA PARK
- MARALAGO CAY
- Maralago Cay Mobile Home Park
- MARINER I CONDO
- MARINER IV CONDO
- MEED RACQUET CLUB 4
- Mil Lake Estates
- MILITARY TRAIL PUD
- MODEL LAND CO
- MURRY HILLS APT BLDG CONDO
- NORMANDY
- NORTH LAKE WORTH IN PB 5 PGS 48 & 49
- NORTHTREE
- Oak Haven
- OLYMPUS VILLAGE
- OLYMPUS VILLAGE CONDO
- OSPREY
- OSPREY ESTATES
- OSPREY OAKS
- PALM BEACH FARMS
- Palm Beach Farms Co 07
- PALM BEACH FARMS CO 3
- PALM BEACH FARMS CO 7
- PALM BEACH FARMS CO PL NO 3
- PALM BEACH FARNS CO 7
- PALM BEACH NATL GOLF & COUNTRY CLUB ESTS
- PALM BEACH NATL GOLF AND COUNTRY CLUB ESTATES 2
- Palm Beach Plantation
- Palm Beach Plantation.
- PALM BEACH RANCHES
- PALM BEACH RANCHETTES
- PALM BREEZES
- Palm Breezes Club
- PINE KEY RESERVE CONDOMINIUM
- POINCIANA
- POINCIANA GARDENS CONDO
- POINCIANA LAKES CONDO
- POINCIANA PLACE
- POINCIANA PLACE COND 1,2,8 & 9
- POINCIANA PLACE CONDO 1,2,8 AND 9
- POINCIANA PLACE CONDO A,B AND C
- Poinciana Place Town Homes
- POINCIANA PLACE VILLAS CONDO
- POINCIANA/DORCHESTER CONDO
- POINTE OVERLOOK CONDO
- POLO LEGACY MXPD
- RESERVE
- Residential
- RIDGE GROVE
- RIDGE GROVE ADD 1
- RIVERMILL
- S/D OF 36-44-42 NW1/4
- SABAL GROVE PLAT TWO
- San Castle
- SAN CASTLE 1ST & 2ND ADDS IN PB 25 PGS 162, 163 & 231
- SAN CASTLE 1ST AND 2ND ADDS
- SEMINOLE MANOR 2
- Seminole Ranches
- SMITH DAIRY WEST 3
- SMITH DAIRY WEST 4
- SMITH DAIRY WEST 7 PH 2
- SMITH DAIRY WEST 8
- SMITH DAIRY WEST 8, SMITH FARM
- SMITH DAIRY WEST PUD 1
- SMITH DAIRY WEST PUD 10
- SMITH DAIRY WEST PUD 6
- Smith Farm
- SMITH FARM – LEGACY CHASE
- SMITH FARM- LEGACY CHASE
- SMITHBROOKE
- SOUTH ROAD PUD
- SPINNAKER BAY AT LAKE CHARLESTON
- SPRINGHILL
- SPRINGHILL 1
- SPRINGHILL 2
- SPRINGS
- ST ANDREWS AT BOYNTON BEACH CONDO
- ST ANDREWS AT BOYNTON BEACH CONDOMINIUM
- ST ANDREWS OF SHERBROOKE
- STRAWBERRY LAKES 3
- Summer Chase
- SUNCREST RIDGE
- SUNNY ACRES SUBURBAN HOMESITES 2
- SUNNY BROOK ACRES
- SUNRISE OF PALM BEACH COND NO 1,2,3,4, 14 & 17
- SUNRISE OF PALM BEACH COND NO 1,2,3,4,14 & 17
- SUNRISE OF PALM BEACH CONDO 1,2,3,4, 14 AND 17
- Sunrise Palm Beach Condo
- TALAVERA
- The Fields
- The Fields at Gulfstream Polo
- THOROUGHBRED LAKE ESTATES 1
- THOROUGHBRED LAKE ESTATES 2
- TOSCANA ISLES
- TOSCANA ISLES PUD PL
- TOWN COMMONS
- TOWN COMMONS PUD REPLAT
- Town of Lake Worth
- TOWNE PARK 1
- TROPICAL COUNTRY ESTATES
- TROPICAL TERRACE
- Unincorporated
- UNINCORPORATED PALM BEACH COUNTY. PALM BEACH FARMS.
- Unincorporated West Palm Beach
- VALENCIA SHORES
- VALENCIA SHORES 1
- VALENCIA SHORES 3
- VALENCIA SHORES 4
- VALENCIA SHORES 5
- VALENCIA SHORES PL 1
- VILLAGE OF TURNBERRY
- VILLAGE OF TURNBERRY PH II
- VILLAGES OF WINDSOR
- VILLAGES OF WINDSOR / VILLAGGIO
- VILLAGES OF WINDSOR 1
- VILLAGES OF WINDSOR 4
- VILLAGES OF WINDSOR/VILLAGGIO
- Villaggio
- Villaggio – Villages of Windsor
- VILLAGGIO VILLAGES OF WINDSOR
- VILLAMAR AT TOSCANA ISLES
- VILLAS AT LUCERNE LAKES I
- VILLAS OF WILLOW BEND
- VISTA LAGO
- WAGNER SUBDIVISION
- WALDEN POND
- WATERSIDE ESTATES
- Whitehorse Estates
- Whitmore Estates
- WILLOUGHBY FARMS
- Willow Bend
- Windsong
- WINDSONG ESTATES
- Winston Trails
- WINSTON TRAILS PAR 1
- WINSTON TRAILS PAR 11
- WINSTON TRAILS PAR 13
- WINSTON TRAILS PAR 15
- WINSTON TRAILS PAR 17
- WINSTON TRAILS PAR 18
- WINSTON TRAILS PAR 2
- WINSTON TRAILS PAR 20
- WINSTON TRAILS PAR 7
- WINSTON TRAILS PAR 9A
- WOODLAND CREEK 1
- WOODLAND CREEK III
- WOODS WALK
- WOODS WALK 2
- WOODS WALK 3
- WORTHMORE PARK IN
- WYCLIFF GOLF AND COUNTRY CLUB/ ANDOVER
- WYCLIFFE
- Wycliffe – Andover
- Wycliffe – Barclay
- WYCLIFFE – CAMBRIDGE
- Wycliffe – Carlton
- Wycliffe – Greenbriar
- Wycliffe – Kensington
- Wycliffe Golf & Country Club
- Wycliffe Golf and Country Club
- WYCLIFFE PAR B
- WYCLIFFE TR C
- WYCLIFFE TR Cambridge
- WYCLIFFE TR E
- WYCLIFFE TR F
- WYCLIFFE TR G
- WYCLIFFE TR N
Market Summary
Current real estate data for Single Family in Lake Worth as of Oct 13, 2026
365
Single Family Listed
77
Avg DOM
343
Avg $ / SqFt
$832,272
Avg List Price
Property Summary
- Located in the ISLAND ESTATES subdivision, 6787 BAYSHORE Drive Lake Worth FL is a Single Family for sale in Lake Worth, FL, 33462. It is listed for $2,790,000 and features 5 beds, 6 baths, and has approximately 4,551 square feet of living space, and was originally constructed in 2009. The current price per square foot is $613. The average price per square foot for Single Family listings in Lake Worth is $343. The average listing price for Single Family in Lake Worth is $832,272. To schedule a showing of MLS#b26087289 at 6787 BAYSHORE Drive in Lake Worth, FL, contact your Acquire Palm Beach LLC agent at 561-279-3333.
Similar Listings Nearby

6787 BAYSHORE Drive
Lake Worth, FL