
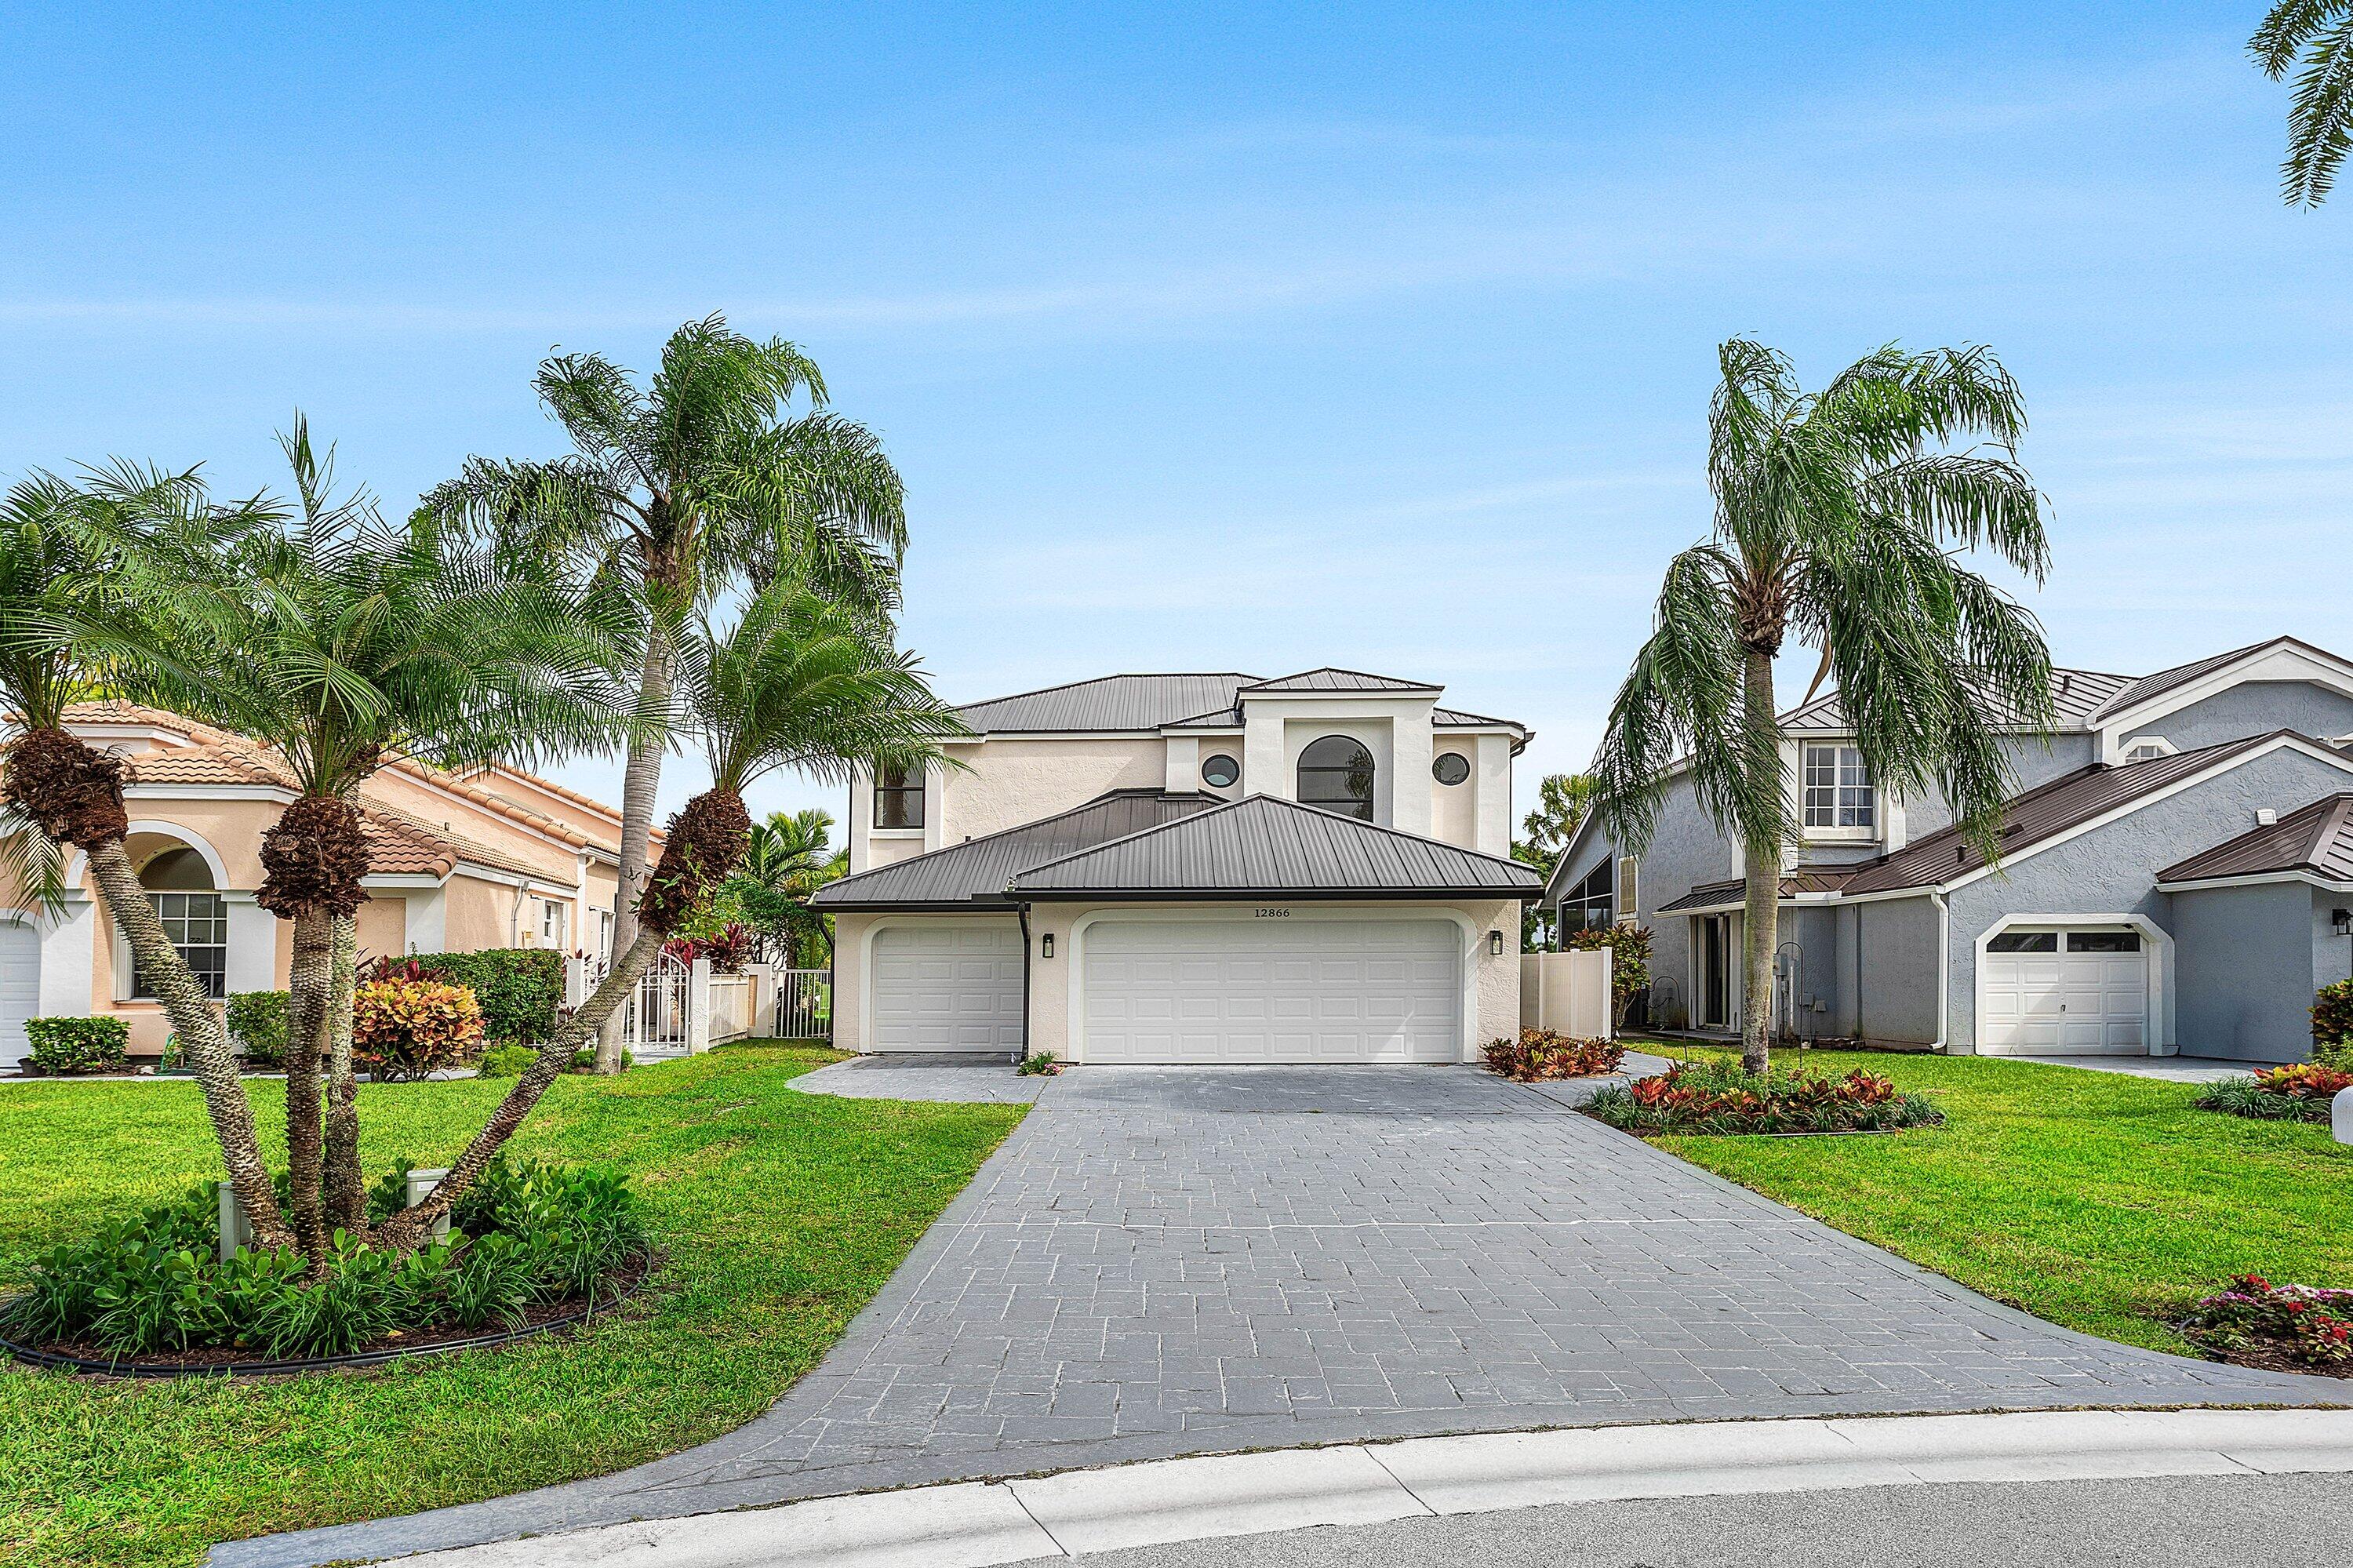
Discover refined country club living in Eastpointe Country Club in this exceptional, completely remodeled golf course residence. Remodeled down to the studs, this remarkable home showcases high-end designer finishes, brand-new appliances, a new roof, and impact glass throughout. The thoughtfully redesigned floor plan features 3 bedrooms, 4 full bathrooms, and 2 versatile first-floor flex rooms that can easily serve as additional bedrooms, home offices, a fitness room, or bonus living spaces. The highly desirable first-floor primary suite offers exceptional comfort, privacy, and convenience. Upstairs, two additional bedrooms, two full bathrooms, and a newly enlarged loft provide flexible space for family, guests, or entertaining. Step outside to your private backyard retreat featuring a resurfaced pool, fully turfed backyard, and a three-hole putting green. The garage also offers space to park a golf cart, perfect for embracing the country club lifestyle. With extensive remodeling, sophisticated designer finishes, flexible living spaces, and a beautiful golf course setting, this exceptional Eastpointe residence offers a distinctive South Florida lifestyle.
Listing Provided Courtesy of West Third Real Estate LLC at 786-229-7986
Property Details
Price:
$1,699,000
MLS #:
B26093953
Status:
Active
Beds:
4
Baths:
4
Type:
Single Family
Subtype:
Single Family Residence
Subdivision:
EASTPOINTE SUB 13A
Neighborhood:
5340
Listed Date:
Oct 29, 2026
Finished Sq Ft:
2,574
Total Sq Ft:
3,091
Lot Size:
341,815,320 sqft / 0.18 acres (approx)
Year Built:
1989
See this Listing
Schools
Elementary School:
Marsh Pointe
Middle School:
Watson B. Duncan
High School:
William T. Dwyer
Interior
Appliances
Electric Water Heater, Freezer, Electric Cooktop, Cooktop, Dishwasher, Disposal, Dryer, Ice Maker, Microwave, Oven, Refrigerator, Washer, Water Heater, Water Heater Owned
Bathrooms
4 Full Bathrooms
Cooling
Central Air
Flooring
Laminate, Tile
Heating
Central
Interior Features
Custom Mirrors, Kitchen Island, Pantry
Laundry Features
Laundry Room, Main Level
Levels
Two
Main Level Bathrooms
2
Main Level Bedrooms
1
Exterior
Architectural Style
Traditional
Association Amenities
Security, Gated, Pool, Bar, Clubhouse, Fitness Center, Golf Course, Heated Pool, Lobby, Park, Parking, Pickleball Court(s), Playground, Putting Green, Sidewalks, Spa/Hot Tub, Street Lights, Tennis Court(s)
Attached Garage YN
1
Construction Materials
Stucco
Covered Spaces
2.5
Direction Faces
West
Fencing
Back Yard
Garage Spaces
2.5
Lot Features
Landscaped, On Golf Course
Parking Features
Attached Garage, Driveway, Garage, Garage Door Opener
Parking Spots
25
Parking Total
2.5
Patio And Porch Features
Patio – Open, Patio
Roof
Metal
Security Features
Gated with Guard
Stories
2
View
Lake, Golf Course, Water
Waterfront Features
None
Window Features
Storm Window(s)
Financial
HOA Fee
$353
HOA Fee 2
$640
HOA Fee 2 Frequency
Quarterly
HOA Fee Frequency
Monthly
HOA Includes
Common Areas, Security
Tax Year
2025
Taxes
$4,761
Map
Community
- Address12866 TOUCHSTONE Place Palm Beach Gardens FL
- SubdivisionEASTPOINTE SUB 13A
- CityPalm Beach Gardens
- CountyPalm Beach
- Zip Code33418
Market Summary
Current real estate data for Single Family in Palm Beach Gardens as of Nov 02, 2026
478
Single Family Listed
96
Avg DOM
644
Avg $ / SqFt
$2,704,662
Avg List Price
Property Summary
- Located in the EASTPOINTE SUB 13A subdivision, 12866 TOUCHSTONE Place Palm Beach Gardens FL is a Single Family for sale in Palm Beach Gardens, FL, 33418. It is listed for $1,699,000 and features 4 beds, 4 baths, and has approximately 2,574 square feet of living space, and was originally constructed in 1989. The current price per square foot is $660. The average price per square foot for Single Family listings in Palm Beach Gardens is $644. The average listing price for Single Family in Palm Beach Gardens is $2,704,662. To schedule a showing of MLS#b26093953 at 12866 TOUCHSTONE Place in Palm Beach Gardens, FL, contact your Acquire Palm Beach LLC agent at 561-279-3333.
Similar Listings Nearby




12866 TOUCHSTONE Place
Palm Beach Gardens, FL