
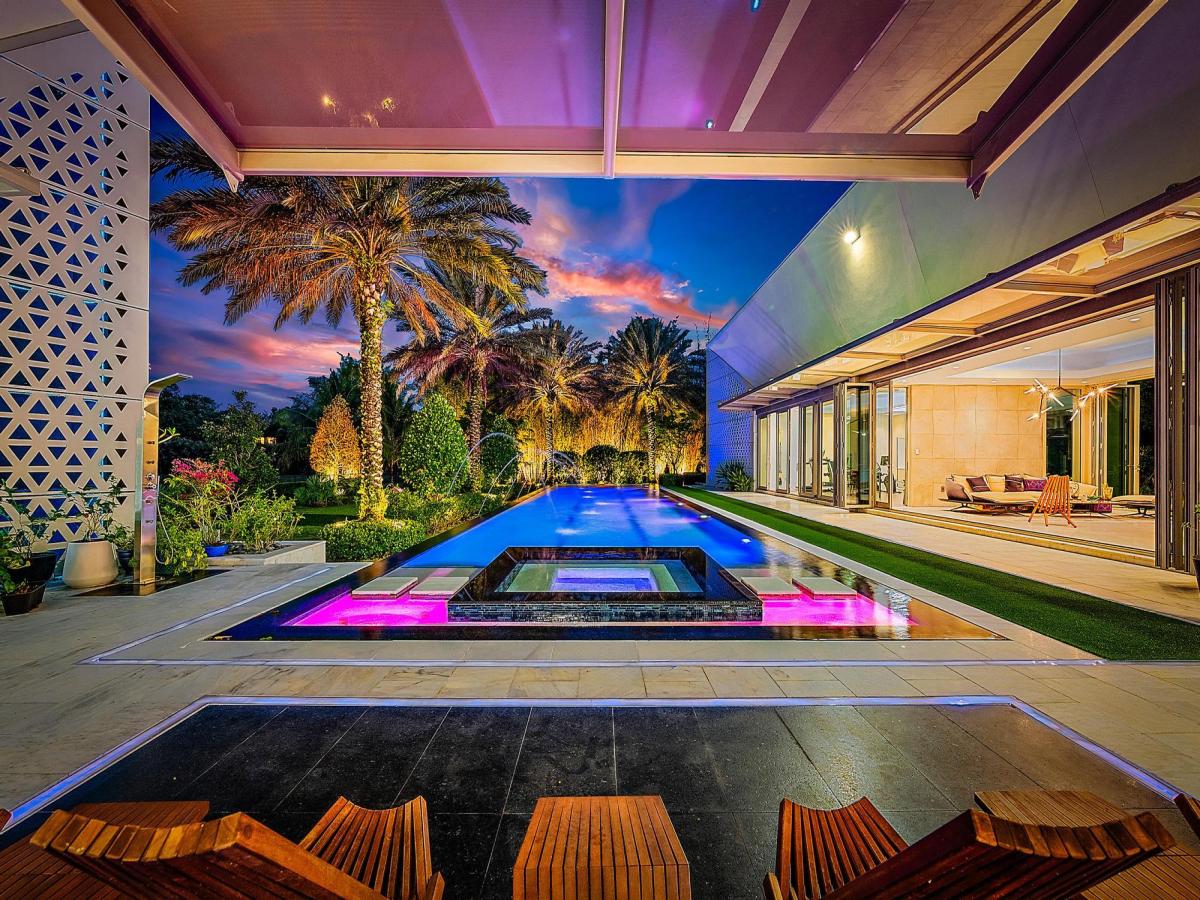
Welcome to a truly distinctive modern estate in Palm Beach Gardens—an ultra-luxury architectural showpiece that seamlessly blends innovation, refined design, and tranquil surroundings. Encompassing 11,144 square feet, this custom-built residence offers five bedrooms, eight full baths, and two half baths, all set amidst serene, Japanese-inspired landscaping. Constructed under the owner’s direct oversight, the home reflects exceptional craftsmanship and uncompromising attention to detail. A dramatic two-story vestibule makes a striking first impression, featuring a glass-suspended staircase, a glass-enclosed commercial elevator with a custom artistic mural finish, and a floor-to-ceiling glass façade that captures picturesque garden views. The grand living room is filled with natural light, highlighted by a soaring 25-foot ceiling and a sleek ribbon fireplace set against blue lacquered panels that discreetly conceal media. Expansive 10-foot sliding glass doors open to a private outdoor retreat, complete with lush gardens and a sunlit 75-foot lap pool with spa. The elegant dining room offers a refined setting with a tray ceiling and peaceful pool views, while the family room flows effortlessly into the chef’s kitchen. Outfitted with professional-grade appliances, an oversized butler’s pantry, and custom cabinetry, the kitchen also features a large work island and a floating breakfast bar. The first-floor primary suite serves as a private sanctuary, with walls of glass opening to the pool and gardens. This luxurious retreat includes dual custom walk-in closets and two spa-inspired bathrooms finished in full marble slabs, each equipped with steam showers and Toto bidet toilets. Designed for both grand entertaining and everyday comfort, the home features an indoor-outdoor loggia with a summer kitchen, a fully equipped gym, a library, two guest suites, and a four-car garage on the main level. Upstairs, a nine-seat custom theater, two additional bedroom suites, and a lounge with kitchenette provide an ideal setup for guests. Additional highlights include 10-foot ceilings and doors throughout, stainless steel panelized framing, impact-rated insulated glass windows, automated shades, imported rain showers, flush Italian doors, a Savant smart home system, whole-house generator with propane tanks, eight-zone air conditioning, and instant hot water systems. DISCLAIMER: Information published or otherwise provided by the listing company and its representatives including but not limited to prices, measurements, square footages, lot sizes, calculations, statistics, and videos are deemed reliable but are not guaranteed and are subject to errors, omissions or changes without notice. All such information should be independently verified by any prospective purchaser or seller. Parties should perform their own due diligence to verify such information prior to a sale or listing. Listing companies expressly disclaims any warranty or representation regarding such information. Prices published are either list price, sold price, and/or last asking price. The listing company participates in the Multiple Listing Service and IDX. The properties published as listed and sold are not necessarily exclusive to listing company and may be listed or have sold with other members of the Multiple Listing Service. Transactions where listing company represented both buyers and sellers are calculated as two sales. “No payments made until title passes” Some affiliations may not be applicable to certain geographic areas. If your property is currently listed with another broker, please disregard any solicitation for services. Information published or otherwise provided by seller, listing company or its representatives is deemed reliable but are not guaranteed and subject to errors, omissions, or changes without notice. Copyright 2026 by the listing company. All Rights Reserved.
Listing Provided Courtesy of Premier Estate Properties, Inc at 561-655-5505
Property Details
Price:
$10,750,000
MLS #:
R11082086
Status:
Active
Beds:
5
Baths:
9
Type:
Single Family
Subtype:
Single Family Residence
Subdivision:
HORSESHOE ACRES WEST REPL STEEPLECHASE
Neighborhood:
5290
Listed Date:
Dec 2, 2025
Finished Sq Ft:
11,144
Total Sq Ft:
13,241
Lot Size:
1,954,406,520 sqft / 1.03 acres (approx)
Year Built:
2020
See this Listing
Schools
Elementary School:
Grove Park
Middle School:
John F. Kennedy (Palm Beach)
High School:
Palm Beach Gardens
Interior
Appliances
Cooktop, Dishwasher, Disposal, Dryer, Electric Range, Free-Standing Freezer, Ice Maker, Microwave, Oven, Refrigerator, Washer
Bathrooms
8 Full Bathrooms, 2 Half Bathrooms
Cooling
Central Air, Electric, Zoned
Flooring
Marble, Other
Heating
Central, Electric
Interior Features
Built-in Features, Cabana Bath, Central Vacuum, Closet Cabinetry, Elevator, Entrance Foyer, High Ceilings, Kitchen Island, Pantry, Walk-In Closet(s)
Laundry Features
Inside
Main Level Bathrooms
6
Main Level Bedrooms
3
Exterior
Architectural Style
Other
Association Amenities
Jogging Path, Street Lights
Attached Garage YN
1
Construction Materials
CBS, Second/Third Floor Concrete
Covered Spaces
4
Direction Faces
North
Exterior Features
Built-in Barbecue, Custom Lighting, Outdoor Shower, Summer Kitchen
Fencing
Fenced
Garage Spaces
4
Other Structures
Cabana
Parking Features
Attached Garage, Circular Driveway, Garage, Garage Door Opener
Patio And Porch Features
Patio – Covered, Patio
Roof
Metal
Security Features
Closed Circuit Camera(s), Gated with Guard, Motion Detector(s), Security Lights, Security Patrol, Security System, Smoke Detector(s)
Spa Features
Heated, In Ground
Stories
2
Waterfront Features
Lake
Window Features
Blinds, Drapes, Skylight(s), Sliding
Financial
HOA Fee
$317
HOA Fee Frequency
Monthly
HOA Includes
Security
Tax Year
2025
Taxes
$68,575
Map
Community
- Address8119 Man O War Road Palm Beach Gardens FL
- SubdivisionHORSESHOE ACRES WEST REPL (STEEPLECHASE)
- CityPalm Beach Gardens
- CountyPalm Beach
- Zip Code33418
Subdivisions in Palm Beach Gardens
- .
- Acreage
- Alton
- ALTON NEIGHBORHOOD
- ALTON NEIGHBORHOOD 1
- ALTON NEIGHBORHOOD 4
- ANCIENT TREE
- Apex
- Apex at Avenir
- APEX AT AVENIR POD
- ARTISTRY
- Artistry Palm Beach
- ARTISTRY REPLAT
- Augusta at Eagleton
- Augusta Pointe
- Augusta Pointe at PGA National
- Avenir
- AVENIR SITE PLAN 3 POD 8
- Avenir – Avondale
- Avenir / Apex
- AVENIR POD
- AVENIR POD 15 | APEX AT AVENIR
- AVENIR POD 16
- AVENIR POD 20
- AVENIR POD, APEX at Avenir
- Avenir Site Pal 3 POD 8
- AVENIR SITE PLAN 1 POD
- AVENIR SITE PLAN 1 POD 3
- AVENIR SITE PLAN 1 POD 4
- AVENIR SITE PLAN 1 POD 4Coral Isles
- AVENIR SITE PLAN 2 POD
- AVENIR SITE PLAN 2 POD 5
- AVENIR SITE PLAN 2 POD 5 LT 265
- AVENIR SITE PLAN 2 POD 5 LT 438
- AVENIR SITE PLAN 3 POD 6
- AVENIR SITE PLAN 3 POD 8
- AVENIR, WATERMARK AT AVENIR
- Avondale
- AVONDALE AT AVENIR
- AZURE
- AZURE CONDO
- BALLENISLES
- BallenIsles – Laguna
- BALLENISLES – SABAL POINTE
- BALLENISLES POD 16B
- BANYAN PLACE CONDO
- Banyan Place Condominium
- Barclay Club
- BARCLAY CLUB AT PGA NATL
- BARCLAY CLUB AT PGA NATL REPL
- Bay Hill Estates
- Bay Hill Estates / Bayhill Estates
- Bay Village
- Bayhill Estates
- BONNETTE HUNT CLUB
- BRIARWOOD
- BRIARWOOD CONDO
- Bristol Club
- BRISTOL CLUB AT PGA NATL
- Burma ct
- Burwick Estates at PGA National
- CABANA COLONY
- CALOOSA
- Caloosa/ Wind In The Pines Next To Caloosa
- Caloosa/Wind In The Pines Next To Caloosa
- CAMBERWELL CONDO
- CANTERBURY AT PGA NATIONAL
- CARLETON OAKS
- CASA DE MARBELLA
- CATALINA LAKES
- CAYMAN ISLE
- CEDAR GARDENS
- CEDAR GARDENS TOWNHOUSES
- Chambord at Frenchmans Reserve
- CHAMBORD AT FRENCHMANS RESERVE CONDO
- CIELO TOWNHOMES
- CIELO TOWNHOMES AT SHOPS OF DONALD ROSS
- CINNAMON 1
- CLOCKTOWER PROFESSIONAL BLDG CONDO
- Club Cottages at PGA National
- COMMODORES POCKET
- CORAL CAY
- CORAL ISLES
- Coral Isles @ Avenir
- CORAL ISLES at AVENIR
- Coral Isles, Avenir
- Corporate Center
- Coventry – PGA
- Crystal Pointe
- CRYSTAL POINTE 1
- CRYSTAL POINTE 3
- CRYSTAL POINTE PL 5
- Cypress Hollow
- CYPRESS ISLAND
- CYPRESS POINT
- CYPRESS POINT CONDO
- CYPRESS POINT CONDOc
- Diamond Head
- Dunbar Woods at PGA National
- DUNBAR WOODS CONDO 4
- DUNBAR WOODS CONDO I II AND III IN OR4410P782,
- Eagleton at PGA National
- Eagleton Cove – PGA National
- Eagleton Estates
- EASTPOINTE
- EASTPOINTE COUNTRY CLUB 1
- EASTPOINTE COUNTRY CLUB 2
- EASTPOINTE COUNTRY CLUB 3
- EASTPOINTE COUNTRY CLUB 4
- EASTPOINTE COUNTRY CLUB 5A
- EASTPOINTE COUNTRY CLUB 6
- EASTPOINTE COUNTRY CLUB 7
- EASTPOINTE COUNTRY CLUB 7A
- EASTPOINTE COUNTRY CLUB 8
- EASTPOINTE SUB 10-A
- EASTPOINTE SUB 12-A
- EASTPOINTE SUB 13A
- EASTPOINTE SUB 14-A
- EASTPOINTE SUB 9
- EVERGRENE
- EVERGRENE PCD 2
- EVERGRENE PCD 3
- EVERGRENE PCD 4
- EVERGRENE PCD 6
- EVERGRENE PCD 7
- EVERGRENE PCD 9
- Evergrene PCD PL 4
- Fiore at the Gardens
- FIORE AT THE GARDENS COND
- FIORE AT THE GARDENS CONDO
- Fiore at the Gardens Condominium
- FOWLERS SUB IN
- FRENCHMANS CREEK
- FRENCHMANS CREEK PAR B
- FRENCHMANS CREEK PAR C-1-B
- FRENCHMANS CREEK PAR E-2
- FRENCHMANS CREEK PAR F-2
- FRENCHMANS CREEK PAR G-1
- FRENCHMANS CREEK PAR G-4
- FRENCHMANS RESERVE
- FRENCHMANS RESERVE PCD B
- FRENCHMANS RESERVE PCD E
- FRENCHMANS RESERVE PCD F
- FRENCHMANS RESERVE POD C
- Frenchmens Landing
- FRENCHMENS LANDING 1
- FRENCHMENS LANDING 4
- Gables at Northlake
- GABLES AT NORTHLAKE 1
- Garden Isles
- Garden Lakes
- GARDEN LAKES & GARDEN SQUARE SHOPS
- GARDEN LAKES AND GARDEN SQUARE SHOPS
- GARDEN OAKS
- GARDEN OAKS 1
- GARDEN OAKS WEST
- Garden Walk
- Garden Woods
- Garden Woods PALM BEACH GARDENS 4
- Gardenia North
- GARDENS HUNT CLUB
- GARDENS LAND PROFESSIONAL CENTER CONDO
- GARDENWAY A THRU Q CONDOS
- GARDENWAY CONDO
- Gated with guard
- GENERAL POINTE
- GLENBROOK CONDO
- GLENWOOD
- Glenwood at PGA National
- Glenwood Townhomes
- GLENWOOD TWNHS
- GLENWOOD TWNHS AMND
- GOLF ESTATES VILLAS
- GOLF VILLAS
- GOLF VILLAS CONDO
- GUETHLE
- GUETHLE SUB UNREC ON AM-72
- Hampton Cay
- HARBOUR OAKS
- HIDDEN HOLLOW 1
- HIDDEN KEY NORTH
- HORSESHOE ACRES WEST
- HORSESHOE ACRES WEST REPL STEEPLECHASE
- INTRACOASTAL PARK
- Ironwood
- Ironwood at PGA National
- ISLAND
- ISLES AT PALM BEACH GARDENS
- KING ARTHUR ESTATES
- La Terre at Avenir
- Lake Catherine
- LAKES CONDO
- Lakes Condos of Canterbury at PGA National
- LANDMARK AT THE GARDENS
- LANDMARK AT THE GARDENS CONDO
- Legacy Place
- Legends
- Legends at PGA National
- LEGENDS AT THE GARDENS CONDO
- LEGENDS AT THE GARDENS CONDOMINIUM
- LEGENDS CONDO
- Lexington Green at PGA National
- LEXINGTON GREEN CONDO
- Longwood
- LONGWOOD 1 CONDO
- LONGWOOD CONDO
- Longwood.
- MAGNOLIA BAY
- MAHEU
- Maheu Estates
- MAHEU ESTATES ADD 1
- MAHEU ESTATES ADD 2
- MAHEU SUB SEC C
- MANSIONS AT EVERGRENE WEST CONDO
- Manson Condo
- MARINERS COVE
- MARINERS COVE 1
- Marlwood Estates
- MASTERS AT EAGLETON
- MASTERS AT EAGLETON 1
- Masters at Eagleton at PGA National
- MEADOWBROOK AT PGA CONDO
- Meadowbrook at PGA National
- Meadows
- MERIDIAN CONDO 10
- MERIDIAN CONDO 13
- MERIDIAN CONDO 7
- Meridian Park
- Meridian Park 3
- Midtown
- MIRABELLA AT MIRASOL
- MIRABELLA AT MIRASOL A
- MIRABELLA AT MIRASOL B
- MIRABELLA AT MIRASOL C
- MIRABELLA Ra
- MIRASOL
- MIRASOL ANDALUSIA
- MIRASOL COUNTRY CLUB
- MIRASOL PAR 12
- MIRASOL PAR 14
- MIRASOL PAR 15
- MIRASOL PAR 16
- MIRASOL PAR 2
- MIRASOL PAR 21
- MIRASOL PAR 22
- MIRASOL PAR 23
- MIRASOL PAR 3
- MIRASOL PAR 9
- MIRASOL PARADISIO
- MIRASOL PORTO VECCHIO
- MIRASOL RIVIERA
- MONET GARDENS AMD UNREC ON
- MONET WOODS
- Montecito
- MONTEREY POINTE 2
- MONTEREY POINTE 4
- NATURES HIDEAWAY
- NICHOLAS PARK
- NORTH BATES SUBDIVISION
- Oaks East
- OAKS EAST 2
- OAKS EAST 3
- OAKS OAKS EAST 1
- Oaks Sun
- OAKS SUNTERRACE
- Oaks-Sun Terrace
- OAKS-SUNTERRACE 1
- OAKS-SUNTERRACE 3
- OAKS-SUNTERRACE 4
- OLD MARSH
- OLD MARSH GOLF CLUB
- OLD PALM
- OLD PALM 4
- OSPREY ISLES PUD
- PALM BEACH CABANA COLONY 1
- PALM BEACH CABANA COLONY EAST
- PALM BEACH COUNTRY
- Palm Beach Country Estate
- Palm Beach Country Estates
- Palm Beach Gardens
- PALM BEACH GARDENS 4
- PALM BEACH GARDENS 5
- PALM BEACH GARDENS 6
- PALM BEACH GARDENS ESTATE
- PALM BEACH GARDENS ESTATES
- PALM BEACH GARDENS ESTS PL 1 IN PB 26 PGS 188 & 189
- PALM BEACH GARDENS PL 4 IN PB 27 PGS 4 T
- PALM BEACH GARDENS PL 6 IN PB 27 PGS 13
- Palm Beach Square
- PALM BEACH SQUARE UNIT 1
- PALM BEACH SQUARE UNIT 2
- PALM BEACH SQUARE UNIT 4
- PALM BEACH SQUARE UNIT 5
- PALM GARDEN APTS CONDO
- PALM HARBOR
- PALOMA
- Panther National
- PANTHER NATIONAL AT AVENIR POD
- PANTHER NATIONAL AT AVENIR POD 12
- PANTHER NATIONAL AT AVENIR POD 14 LT 54
- Paradise Point
- PARADISE PORT
- PARKWAY VILLAGE
- Patio Homes – PGA National
- Patio Homes at PGA National
- PGA – MONTEREY POINTE 3
- PGA CLUB COTTAGES
- PGA CLUB COTTAGESCLUB COTTAGES
- PGA Commons 1
- PGA COMMONS 4
- PGA National
- PGA National – Glenwood
- PGA National Glengary
- PGA NATIONAL GOLF CLUB ESTATES 2
- PGA NATIONAL RESORT COMMUNITY OF HEATHER RUN
- PGA PATIO HOMES
- PGA RESORT COMMUNITY 1
- PGA RESORT COMMUNITY 2
- PGA RESORT COMMUNITY 4
- PGA RESORT COMMUNITY OF AUGUSTA AT EAGLETON
- PGA RESORT COMMUNITY OF COVENTRY
- PGA RESORT COMMUNITY OF EAGLETON
- PGA RESORT COMMUNITY OF HEATHER RUN
- PGA RESORT COMMUNITY OF IRONWOOD 1
- PGA RESORT COMMUNITY OF MONTEREY POINTE
- PGA RESORT COMMUNITY OF PINEHURST AT EAGLETON
- PGA RESORT COMMUNITY OF PRESTON
- PGA RESORT COMMUNITY OF PRESTON COURTS
- PGA RESORT COMMUNITY OF TOWNHOMES OF MARLWOOD
- PGA RESORT COMMUNITY PL 3
- PGA RESORT COMMUNITY PL NO 4
- PGA RESORT COMMUNITY PL OF PINEHURST AT EAGLETON
- PGA RESORT COMMUNITY PL OF PRESTWICK CHASE UNIT 1
- PGA RESORT COMMUNITY PL OF PRESTWICK CHASE UNIT 2
- PGA RESORT COMMUNITY PL OF WINDERMERE UNIT 1
- PGA RESORT COMMUNITY PL OF WINDERMERE UNIT 2
- PINE CONE EST
- Pine Cone Estates
- PINEWOOD CONDOS
- PIRATES COVE
- POINTE MIDTOWN
- Preston at PGA National
- PRESTWICK CHASE
- PROSPERITY BAY VILLAGE
- Prosperity Pines
- RAINWOOD EAST REPLAT
- Rainwood East/Town Oaks
- Regency at Avenir
- RESIDENCES AT LEGACY PLACE
- RESIDENCES AT LEGACY PLACE CONDO
- Residences At Midtown Condo
- RESORT VILLAS
- Resort Villas at PGA National
- RESORT VILLAS OF PGA NATIONAL
- RITZ CARLTON PALM BEACH GARDENS
- Ritz Carlton Residences, Palm Beach Gardens
- ROAN COURT
- ROYAL POINT MANOR EAST CONDO
- RUSTIC LAKES
- RYDER CUP VILLAS CONDO
- SABAL RIDGE CONDO
- SAN MATERA
- SAN MATERA THE GARDENS CONDO
- SAN MATERA THE GARDENS CONDOMINIUM
- SAN MICHELE
- SANCTUARY 2
- Sandalwood Estates
- Sandtree
- SEVEN OAKS
- SHADY LAKES
- SIENA OAKS
- Solana Bay
- Solana Bay at Avenir
- square lake
- SQUARE LAKE IN
- SQUARE LAKE SCHOOL
- Steeplechase
- STONEWAL ESTATES
- Sun Terrace at the Oaks
- TAMBERLANE 1 CONDO
- TAMBERLANE 2 CONDO
- TAMBERLANE 3 CONDO
- TAMBERLANE 6 CONDO
- Tamberlane Condo
- TAMBERLANE NO 2 COND IRREG PAR IN N 1/2 OF SEC
- THE ISLAND
- The Meadows
- The Meadows Florida
- The Meadows Florida.
- The Preserve at BAYHILL ESTATES
- THE RESERVE AT EASTPOINTE
- Thurston @ PGA National
- Townhomes of Marlwood
- TRAILS END VILLAS INC CONDO LTS 5 TO 9 PT OF LTS 10
- TREVI AT THE GARDENS
- TREVI ISLE
- Unincorporated
- VILLA D ESTE
- VILLA PALMA AT NORTHLAKE
- VILLA VASARI AT MIRASOL CONDO
- VILLAS OF GLENGARY
- VILLAS OF THURSTON
- VISION 1 AS IN PB 35 PGS 60 AND 61
- WATERMARK AVENIR
- WATERMARK BY TOLL BROTHERS AT AVENIR
- WATERWAY MANOR
- WESTWOOD GARDENS 1
- WESTWOOD GARDENS 3
- WESTWOOD LAKES
- WINCHESTER COURT
- Windermere
- Windermere – PGA National
- Windermere at PGA National
- Windgate
- Windgate at Avenir
- WINDSOR EST
- WINDSOR ESTATES
- WOODBINE PAR H
- WOODLAND LAKES
Market Summary
Current real estate data for Single Family in Palm Beach Gardens as of Oct 13, 2026
436
Single Family Listed
97
Avg DOM
629
Avg $ / SqFt
$2,648,975
Avg List Price
Property Summary
- Located in the HORSESHOE ACRES WEST REPL (STEEPLECHASE) subdivision, 8119 Man O War Road Palm Beach Gardens FL is a Single Family for sale in Palm Beach Gardens, FL, 33418. It is listed for $10,750,000 and features 5 beds, 9 baths, and has approximately 11,144 square feet of living space, and was originally constructed in 2020. The current price per square foot is $965. The average price per square foot for Single Family listings in Palm Beach Gardens is $629. The average listing price for Single Family in Palm Beach Gardens is $2,648,975. To schedule a showing of MLS#r11082086 at 8119 Man O War Road in Palm Beach Gardens, FL, contact your Acquire Palm Beach LLC agent at 561-279-3333.
Similar Listings Nearby


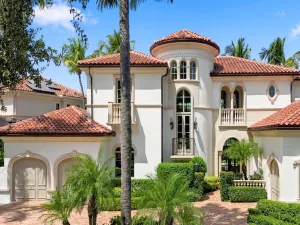

8119 Man O War Road
Palm Beach Gardens, FL