
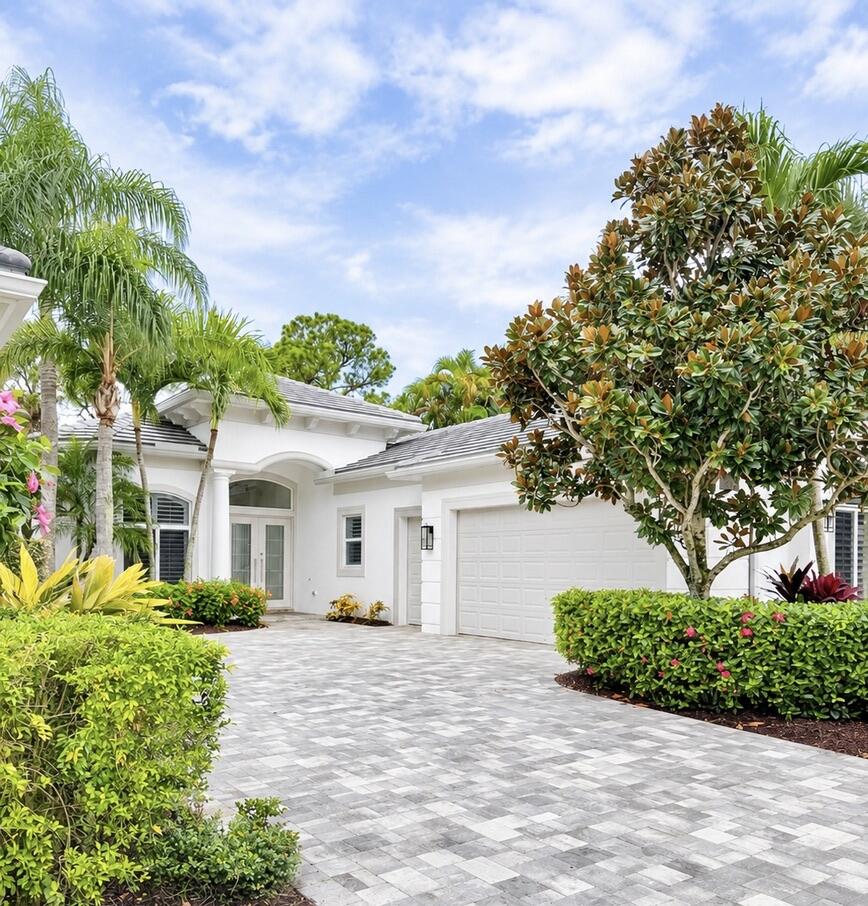
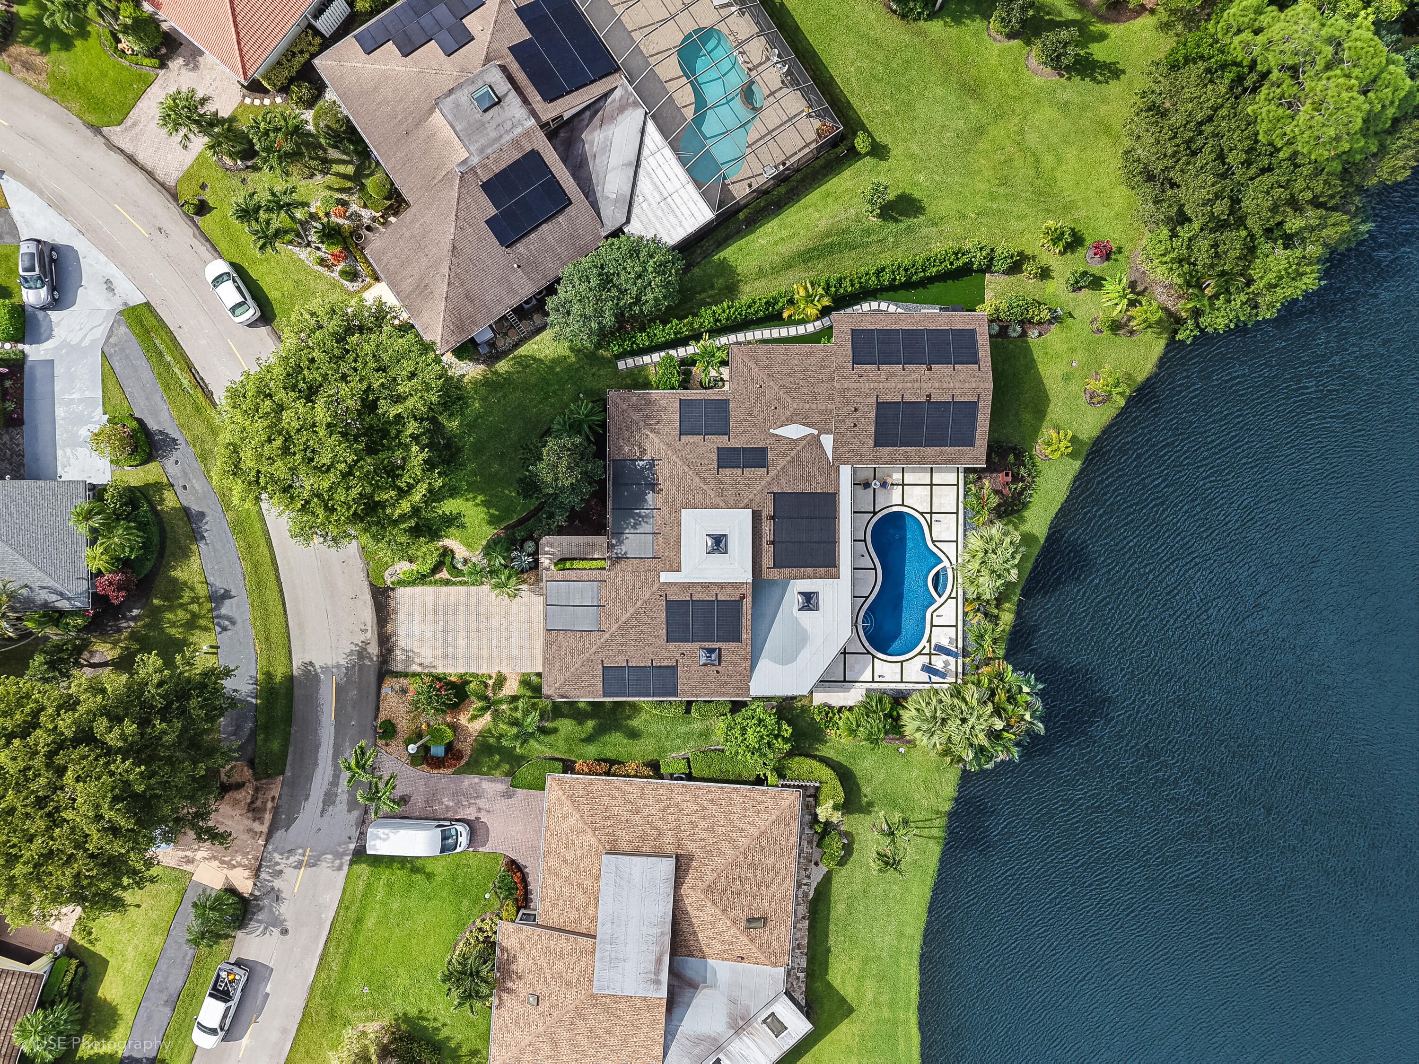
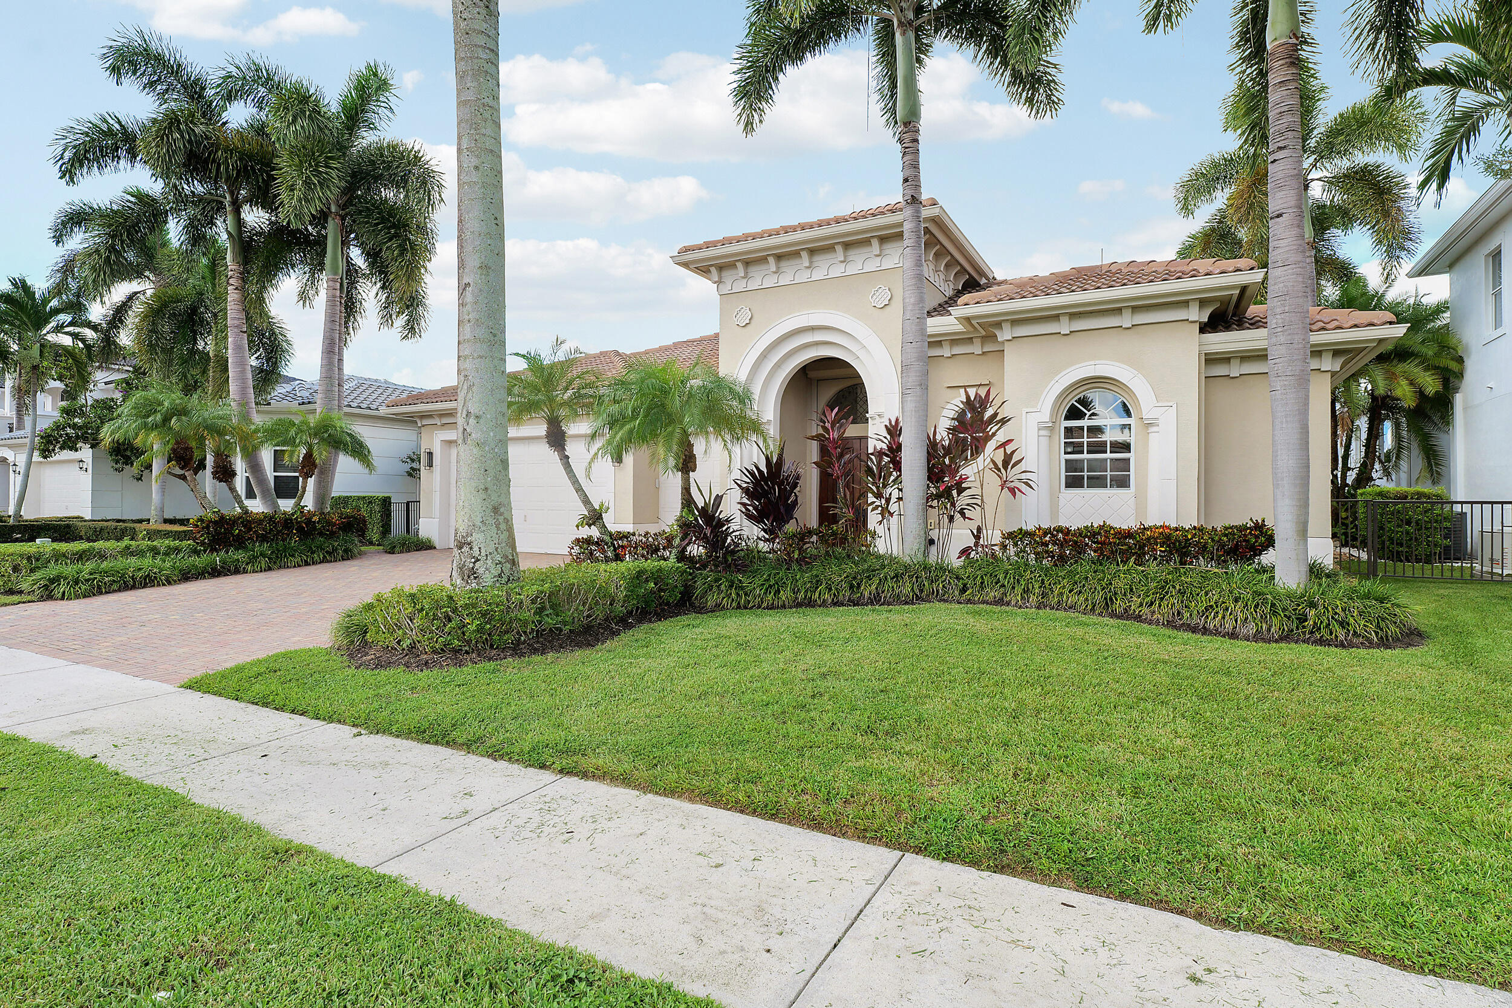
Rarely Available, Beautifully Updated and Expanded Chateau with Coveted GOLF MEMBERSHIP! Ideally situated in the Porto Vecchio neighborhood of The Country Club at Mirasol, this Extended Chateau offers 2,961 sqft of living space on an exceptionally private, beautifully landscaped homesite with new roof, driveway and freshly painted exterior.This home offers the best of everything! From the renovated kitchen to the rare luxury of two full bathrooms in the primary suite to the inviting outdoor living area featuring covered seating area with ample space for grilling, a resurfaced pool and spa with an AquaLink control system, and new decking, this residence offers an outstanding combination of style, comfort and functionality.
Professionally decorated and thoughtfully updated throughout, This home features a highly desirable floor plan with three en-suite bedrooms, a private office with custom built-ins, a powder room and generous living spaces designed for both everyday enjoyment and entertaining.
The renovated, open kitchen features granite countertops, premium appliances and a built-in pantry with convenient pull-out storage. Opening to a spacious dining area and family room, the kitchen creates a natural gathering place for family and friends. The versatile living room serves as a second family room with an adjoining formal dining room, offering flexibility for both casual living and more formal entertaining. Beautiful flooring and soaring ceilings throughout enhance the home’s bright, open atmosphere.
The spacious primary suite features a completely reimagined, spa-inspired bathroom with dual sinks, a beautifully tiled shower and abundant built-in storage. Large bedroom with sliding glass doors open directly to the patio, while large windows frame tranquil views of the adjoining preserve. A second full bathroom in the primary suite, a rare feature in a home of this size, includes a shower and direct access to the pool area, offering added convenience for both residents and guests.
Two additional en-suite guest bedrooms provide comfortable, private accommodations for family and friends. A separate laundry room with a utility sink and ample storage adds everyday convenience.
The spacious 2.5-car garage features an epoxy-coated floor, a dedicated mini-split air-conditioning system and additional storage, providing a comfortable, well-organized space beyond traditional garage use.
Professional pictures coming soon!
Professionally decorated and thoughtfully updated throughout, This home features a highly desirable floor plan with three en-suite bedrooms, a private office with custom built-ins, a powder room and generous living spaces designed for both everyday enjoyment and entertaining.
The renovated, open kitchen features granite countertops, premium appliances and a built-in pantry with convenient pull-out storage. Opening to a spacious dining area and family room, the kitchen creates a natural gathering place for family and friends. The versatile living room serves as a second family room with an adjoining formal dining room, offering flexibility for both casual living and more formal entertaining. Beautiful flooring and soaring ceilings throughout enhance the home’s bright, open atmosphere.
The spacious primary suite features a completely reimagined, spa-inspired bathroom with dual sinks, a beautifully tiled shower and abundant built-in storage. Large bedroom with sliding glass doors open directly to the patio, while large windows frame tranquil views of the adjoining preserve. A second full bathroom in the primary suite, a rare feature in a home of this size, includes a shower and direct access to the pool area, offering added convenience for both residents and guests.
Two additional en-suite guest bedrooms provide comfortable, private accommodations for family and friends. A separate laundry room with a utility sink and ample storage adds everyday convenience.
The spacious 2.5-car garage features an epoxy-coated floor, a dedicated mini-split air-conditioning system and additional storage, providing a comfortable, well-organized space beyond traditional garage use.
Professional pictures coming soon!
Listing Provided Courtesy of Leibowitz Realty Group, LLC./P at 561-627-5100
Property Details
Price:
$2,800,000
MLS #:
B26101527
Status:
Active
Beds:
3
Baths:
4.5
Type:
Single Family
Subtype:
Single Family Residence
Subdivision:
MIRASOL PAR 14
Neighborhood:
5350
Listed Date:
Nov 17, 2026
Finished Sq Ft:
2,961
Total Sq Ft:
3,729
Lot Size:
344,951,640 sqft / 0.18 acres (approx)
Year Built:
2005
See this Listing
Schools
Elementary School:
Marsh Pointe
Middle School:
Watson B. Duncan
High School:
William T. Dwyer
Interior
Appliances
Gas Water Heater, Gas Cooktop, Cooktop, Dishwasher, Disposal, Dryer, Gas Range, Ice Maker, Microwave, Oven, Refrigerator, Washer, Water Heater
Bathrooms
4 Full Bathrooms, 1 Half Bathroom
Cooling
Ceiling Fan(s), Central Air, Zoned
Flooring
Carpet, Tile, Vinyl, Wood
Heating
Central, Natural Gas, Zoned
Interior Features
Bedroom Layout – Split, Cabana Bath, Cathedral Ceiling(s), Entrance Foyer, High Ceilings, Kitchen Island, Pantry, Vaulted Ceiling(s), Walk-In Closet(s)
Laundry Features
Inside, Laundry Tub, Washer Hookup
Levels
One
Main Level Bathrooms
4
Main Level Bedrooms
3
Exterior
Architectural Style
Ranch
Association Amenities
Pool, Basketball Court, Bocce Ball, Cafe/Restaurant, Clubhouse, Community Room, Elevator(s), Fitness Center, Golf Course, Jogging Path, Management, Manager On Site, Playground, Putting Green, Sauna, Sidewalks, Spa/Hot Tub, Street Lights, Tennis Court(s)
Attached Garage YN
1
Construction Materials
CBS, Concrete Block – With Stucco, Stucco
Covered Spaces
2
Direction Faces
Northwest
Exterior Features
Custom Lighting
Fencing
Fenced
Garage Spaces
2
Lot Features
Corner Lot, Landscaped
Open Parking Spaces
2
Parking Features
Attached, Attached Garage, Driveway, Garage, Garage Door Opener
Parking Spots
45
Parking Total
4.5
Patio And Porch Features
Porch – Open, Patio – Open, Patio – Covered, Porch, Patio, Deck
Roof
Flat
Security Features
Fire Alarm, Gated with Guard, Security Patrol, Security System, Smoke Detector(s)
Spa Features
Heated, In Ground
Stories
1
View
Garden, Pool
Waterfront Features
None
Window Features
Blinds, Drapes
Financial
HOA Fee
$2,976
HOA Fee Frequency
Quarterly
HOA Includes
Cable TV, Common Areas, Internet, Maintenance Grounds, Security, Trash
Tax Year
2026
Taxes
$12,060
Map
Community
- Address202 Porto Vecchio Way Palm Beach Gardens FL
- SubdivisionMIRASOL PAR 14
- CityPalm Beach Gardens
- CountyPalm Beach
- Zip Code33418
Subdivisions in Palm Beach Gardens
- 4120 at Palm Beach Gardens
- A Garden Walk
- Alton
- ALTON NEIGHBORHOOD
- ALTON NEIGHBORHOOD 1
- ALTON NEIGHBORHOOD 2
- ALTON NEIGHBORHOOD 3
- ALTON NEIGHBORHOOD 4
- ANCIENT TREE
- Apex at Avenir
- ARTISTRY
- Artistry Palm Beach
- ARTISTRY REPLAT
- AVENIR
- AVENIR Regency
- Avenir – Coral Isles
- Avenir – Regency
- Avenir / L’Ambiance at Avenir
- AVENIR APEX
- AVENIR POD
- AVENIR POD 16
- AVENIR POD 20
- AVENIR POD/Apex at Avenir
- AVENIR SITE PLAN 1 POD
- AVENIR SITE PLAN 1 POD 3
- AVENIR SITE PLAN 1 POD 4
- AVENIR SITE PLAN 2 POD
- AVENIR SITE PLAN 2 POD 5
- AVENIR SITE PLAN 3 POD 6
- AVENIR SITE PLAN 3 POD 8
- Avondale at Avenir
- Azure
- AZURE CONDO
- BALLENISLES
- BALLENISLES POD 16B
- BALLENISLES POD 24
- BALLENISLES SABAL POINT
- Barclay Club
- BARCLAY CLUB AT PGA NATL
- Barclay Club At Pga Natl Rep
- BAY HILL ESTATES
- Bay Hill Estates – Stonewall Estates
- BAYHILL ESTATES
- BENT TREE PH 1
- BENT TREE PH 2
- BONNETTE HUNT CLUB
- BRIARWOOD
- Briarwood Condo
- BRIARWOOD CONDO – EASTPOINTE
- BRISTOL CLUB AT PGA NATIONAL
- BRISTOL CLUB AT PGA NATL
- BUBB H PROPERTIES
- CALOOSA
- Carleton Oaks
- CASA DE MARBELLA
- CATALINA LAKES
- CAYMAN ISLE
- CEDAR GARDENS TOWNHOUSES
- CHAMBORD AT FRENCHMANS RESERVE CONDO
- CIELO TOWNHOMES AT SHOPS OF DONALD ROSS
- CINNAMON 2
- CLUB COTTAGES
- Club Cottages at PGA National
- COMMODORES POCKET
- CORAL CAY
- Coral Isles at Avenir
- Coventry – PGA
- CRYSTAL BAY
- CRYSTAL POINTE 1
- CRYSTAL POINTE 3
- CYPRESS HOLLOW
- CYPRESS ISLAND MARINA CONDO
- Cypress Point at PGA National
- CYPRESS POINT CONDO
- DIAMOND HEAD
- Dunbar Woods at PGA National
- DUNBAR WOODS CONDO 4
- DUNBAR WOODS CONDO I II A
- DUNBAR WOODS CONDO I II AND III IN OR4410P782
- EAST VILLAGE AT PGA COMMONS CONDO
- Eastpointe
- EASTPOINTE AT BRIARWOOD
- EASTPOINTE COUNTRY CLUB
- EASTPOINTE COUNTRY CLUB 4
- EASTPOINTE COUNTRY CLUB 6
- EASTPOINTE COUNTRY CLUB 7
- EASTPOINTE COUNTRY CLUB 7A
- EASTPOINTE COUNTRY CLUB 8
- Eastpointe Country Club PL 8
- EASTPOINTE SUB 10-A
- EASTPOINTE SUB 12 B
- EASTPOINTE SUB 12-A
- EASTPOINTE SUB 13A
- EASTPOINTE SUB 9
- ELMARC TWH A/K/A LILAC ST
- Emerald Key at BallenIsles
- Esprit at Avenir
- EVERGRENE
- EVERGRENE PCD 3
- EVERGRENE PCD 4
- EVERGRENE PCD 6
- EVERGRENE PCD 8
- Fairway Villas at PGA National
- Fiore at the Gardens
- FIORE AT THE GARDENS COND
- FIORE AT THE GARDENS CONDO
- FOWLER S SUB LT
- FOWLERS SUB
- FOWLERS SUB IN
- FRENCHMANS CREEK
- FRENCHMANS CREEK PAR B
- FRENCHMANS CREEK PAR C-2
- FRENCHMANS CREEK PAR E-5
- FRENCHMANS CREEK PAR G-4
- Frenchmans Reserve
- FRENCHMANS RESERVE PCD A
- FRENCHMANS RESERVE PCD B
- FRENCHMANS RESERVE PCD D
- FRENCHMANS RESERVE PCD E
- FRENCHMANS RESERVE PCD F
- FRENCHMANS RESERVE PCD G
- FRENCHMANS RESERVE POD C
- FRENCHMENS LANDING
- FRENCHMENS LANDING 1
- FRENCHMENS LANDING 3
- FRENCHMENS LANDING PLAT 3
- GABLES AT NORTHLAKE 1
- Garden Isles
- Garden Lakes
- GARDEN LAKES & GARDEN SQUARE SHOPS
- GARDEN LAKES AND GARDEN SQUARE SHOPS
- GARDEN OAKS 1
- GARDEN OAKS SOUTH
- GARDEN OAKS WEST
- GARDEN VILLAS
- GARDENIA ISLES
- GARDENWAY CONDO
- Gardenway Condos
- GENERAL POINTE
- Glenbrook
- GLENBROOK CONDO
- Glenwood
- Glenwood – PGA National
- GLENWOOD TWNHS
- GOLF VILLAS
- Golf Villas at PGA National
- GOLF VILLAS CONDO
- Grand Cay
- GREEN MEADOWS
- Guesthouse Palm Beach Country Estates
- GUETHLE
- Hampton Cay
- HARBOUR OAKS
- HIDDEN HOLLOW
- HIDDEN HOLLOW 2
- HIDDEN KEY CONDO
- HIGHLAND PINES 2
- HOLLY LANE PARK
- HORSESHOE ACRES
- HORSESHOE ACRES WEST
- HORSESHOE ACRES WEST REPL STEEPLECHASE
- INTRACOASTAL PARK
- ISLAND
- ISLES AT PALM BEACH GARDENS
- L’Ambiance at Avenir
- La Terre at Avenir
- Lake Catherine
- Lake Ridge
- LAKES CONDO
- LANDMARK AT THE GARDENS
- LANDMARK AT THE GARDENS CONDO
- Legacy Place
- Legends at PGA National
- Legends at the Gardens
- LEGENDS AT THE GARDENS CO
- LEGENDS AT THE GARDENS CONDO
- LEGENDS CONDO
- LEXINGTON GREEN
- Lexington Green at PGA National
- LEXINGTON GREEN CONDO
- LONE PINE
- Longwood
- LONGWOOD 1 CONDO
- LONGWOOD 2 CONDO
- LONGWOOD CONDOMINIUMS
- MAGNOLIA BAY
- Maheu Estates
- MAHEU ESTATES ADD 1
- MAHEU SUB SEC A
- MANSIONS AT EVERGRENE
- MANSIONS AT EVERGRENE CONDO
- MANSIONS AT EVERGRENE WEST CONDO
- MANSON 2 CONDO
- MARINA GARDENS 2
- MARINERS COVE 1
- MARINERS COVE 2
- Marlwood Estate
- Marlwood Estates at PGA National
- MASTERS AT EAGLETON 1
- Masters at Eagleton at PGA National
- MERIDIAN CONDO 13
- MERIDIAN CONDO 3
- MERIDIAN CONDO 4
- MERIDIAN CONDO 9
- MERIDIAN PARK
- MERIDIAN PARK/SANDALWOOD
- MIRABELLA AT MIRASOL
- MIRABELLA AT MIRASOL A
- MIRABELLA AT MIRASOL PL C
- MIRAMAR TOWNHOMES
- MIRASOL
- MIRASOL PAR 10
- MIRASOL PAR 14
- MIRASOL PAR 16
- MIRASOL PAR 20
- MIRASOL PAR 23
- MIRASOL PAR 3
- MIRASOL PAR 7
- MIRASOL PAR F
- MIRASOL PARS H AND I
- MONET GARDENS AMD UNREC ON
- MONET OAKS AS
- Montecito
- MONTEREY POINTE 2
- MONTEREY POINTE 4
- NICHOLAS PARK
- NORTH BATES SUBDIVISION
- Oaks – SunTerrace
- OAKS EAST
- OAKS EAST 2
- OAKS OAKS EAST 1
- Oaks-Sun Terrace
- OAKS-SUNTERRACE
- OAKS-SUNTERRACE 1
- OAKS-SUNTERRACE 3
- OAKS-SUNTERRACE 4
- OLD MARSH GOLF CLUB
- OLD PALM 2
- OLD PALM 3
- OLD PALM PL 2
- PALM BAY CLUB CONDO
- PALM BAY CLUB CONDOMINIUM
- PALM BEACH CABANA COLONY
- PALM BEACH CABANA COLONY 1
- PALM BEACH CABANA COLONY 2
- PALM BEACH CABANA COLONY EAST
- Palm Beach Country Estates
- Palm Beach Gardens
- PALM BEACH GARDENS 3
- PALM BEACH GARDENS 5
- PALM BEACH GARDENS 6
- PALM BEACH GARDENS ESTATES
- PALM BEACH SQUARE UNIT 1
- PALM BEACH SQUARE UNIT 2
- PALM BEACH SQUARE UNIT 4
- PALM BEACH SQUARE UNIT 5
- PALM BEACH SQUARE UNIT 6
- PALM GARDEN APTS CONDO
- Palm Lake Estate
- PALOMA
- PANTHER NATIONAL AT AVENIR
- PANTHER NATIONAL AT AVENIR POD
- PARADISE PORT
- PATIO HOMES
- Patio Homes at PGA National
- Patio Homes of PGA National
- PGA CLUB COTTAGES
- PGA CLUB COTTAGESCLUB COTTAGES
- PGA Commons
- PGA COMMONS 2
- PGA COMMONS 4
- PGA Estates
- PGA National
- PGA National – Barclay Club
- PGA National – Cypress Point
- PGA National – Golf Villas
- PGA NATIONAL – MONTEREY POINTE
- Pga National Golf Club Estates 02
- PGA NATIONAL GOLF CLUB ESTATES 1
- PGA NATIONAL GOLF CLUB ESTATES 2
- PGA PATIO HOMES
- PGA RESORT COMMUNITY 1
- PGA RESORT COMMUNITY 2
- PGA RESORT COMMUNITY 3
- PGA RESORT COMMUNITY 4
- PGA RESORT COMMUNITY 5
- PGA RESORT COMMUNITY OF AUGUSTA AT EAGLETON
- PGA RESORT COMMUNITY OF COVENTRY
- PGA RESORT COMMUNITY OF E
- PGA RESORT COMMUNITY OF EAGLETON
- PGA RESORT COMMUNITY OF EAGLETON ESTATES
- PGA RESORT COMMUNITY OF HEATHER RUN
- PGA RESORT COMMUNITY OF IRONWOOD
- PGA RESORT COMMUNITY OF IRONWOOD 1
- PGA RESORT COMMUNITY OF IRONWOOD PL 1
- PGA RESORT COMMUNITY OF MONTEREY POINTE
- PGA RESORT COMMUNITY OF PRESTON
- PGA RESORT COMMUNITY OF PRESTON LAKES 2
- PGA RESORT COMMUNITY OF TOWNHOMES OF MARLWOOD
- PGA RESORT COMMUNITY PL 6
- PGA RESORT COMMUNITY PL O
- PGA RESORT COMMUNITY PL OF PRESTWICK CHASE UNIT 1
- PGA RESORT COMMUNITY PL OF PRESTWICK CHASE UNIT 2
- PGA RESORT COMMUNITY PL OF WINDERMERE UNIT 1
- PGA RESORT COMMUNITY PL OF WINDERMERE UNIT 2
- PINE CONE EST
- Pinehurst Gardens
- PINEWOOD CONDOS
- PIRATES COVE
- POINTE MIDTOWN
- Preston
- Preston at PGA National
- Prestwick Chase
- Prestwick Chase at PGA National
- RAINWOOD EAST REPLAT
- RAINWOOD WEST
- Regency
- Regency at Avenir
- REGENCY at AVENIR SITE PLAN 2 POD
- RESIDENCES AT LEGACY PLAC
- Residences at Legacy Place
- RESIDENCES AT LEGACY PLACE CONDO
- RESIDENCES AT LEGACY PLACE CONDOMINIUM
- RESIDENCES AT MIDTOWN CONDO
- Resort Villas/PGA National
- RITZ CARLTON PALM BEACH GARDENS
- Ritz Carlton Residences Palm Beach Gardens
- ROAN COURT
- ROYAL POINT MANOR EAST CONDO
- ROYAL POINT MANOR WEST CONDO
- RYDER CUP VILLAS CONDO
- SABAL POINTE AT BALLENISLES
- SABAL RIDGE CONDO
- SAN MATERA
- San Matera Gardens Condo
- SAN MATERA THE GARDENS CO
- SAN MATERA THE GARDENS CONDO
- San Merano
- SAN MICHELE
- SANCTUARY 2
- SANDALWOOD ESTATES
- SANDTREE
- SEVEN OAKS
- SHADY LAKES
- SIENA OAKS
- SNOOK HOLE
- Solana Bay at Avenir
- SOUTHAMPTON
- SOUTHAMPTON 2 REPL
- Soverel Harbour Marina
- SQUARE LAKE
- Stacey Goldstein
- STEEPLECHASE
- STONEWAL ESTATES
- SUNTERRACE AT THE GARDENS
- TAMBERLANE
- TAMBERLANE 1 CONDO
- TAMBERLANE 2 CONDO
- TAMBERLANE 3 CONDO
- TAMBERLANE 4 CONDO
- TAMBERLANE 5 CONDO
- TAMBERLANE 6 CONDO
- TAMBERLANE 7 CONDO
- TAMBERLANE NO 2 COND IRREG PAR IN N 1/2 OF SEC
- The Island
- The Island at PGA National
- The Meadows
- The Meadows Florida
- The Meadows of Palm Beach Gardens
- The Reserve at Eastpointe
- The Ritz-Carlton Residences Palm Beach Gardens
- Thurston at PGA National
- Townhomes of Marlwood at PGA National
- TR M3 PL
- TRAILS END VILLAS
- TRAILS END VILLAS INC CONDO
- TREVI AT THE GARDENS
- TREVI ISLE
- Unincorporated
- Unincorporated Palm Beach
- VILLA D ESTE
- Villa D Este at PGA National
- VILLA PALMA AT NORTHLAKE
- VILLA VASARI AT MIRASOL CONDO
- VILLAS OF BURWICK
- VILLAS OF GLENGARY
- VILLAS OF THURSTON
- Villas Thurston
- VINTAGE OAKS
- VISION 1 AS IN PB 35 PGS 60 AND 61
- Vision One
- WESTWOOD GARDENS 1
- WESTWOOD GARDENS 2
- WESTWOOD GARDENS 3
- Westwood Lakes
- WINCHESTER COURT
- WINCHESTER COURTS
- Windermere at PGA National
- Windgate
- Windgate at Avenir
- WINDSOR EST
- Windward Cove
- WOODLAND LAKES
Market Summary
Current real estate data for Single Family in Palm Beach Gardens as of Nov 18, 2026
494
Single Family Listed
91
Avg DOM
669
Avg $ / SqFt
$2,842,575
Avg List Price
Property Summary
- Located in the MIRASOL PAR 14 subdivision, 202 Porto Vecchio Way Palm Beach Gardens FL is a Single Family for sale in Palm Beach Gardens, FL, 33418. It is listed for $2,800,000 and features 3 beds, 5 baths, and has approximately 2,961 square feet of living space, and was originally constructed in 2005. The current price per square foot is $946. The average price per square foot for Single Family listings in Palm Beach Gardens is $669. The average listing price for Single Family in Palm Beach Gardens is $2,842,575. To schedule a showing of MLS#b26101527 at 202 Porto Vecchio Way in Palm Beach Gardens, FL, contact your Acquire Palm Beach LLC agent at 561-279-3333.
Similar Listings Nearby


202 Porto Vecchio Way
Palm Beach Gardens, FL