
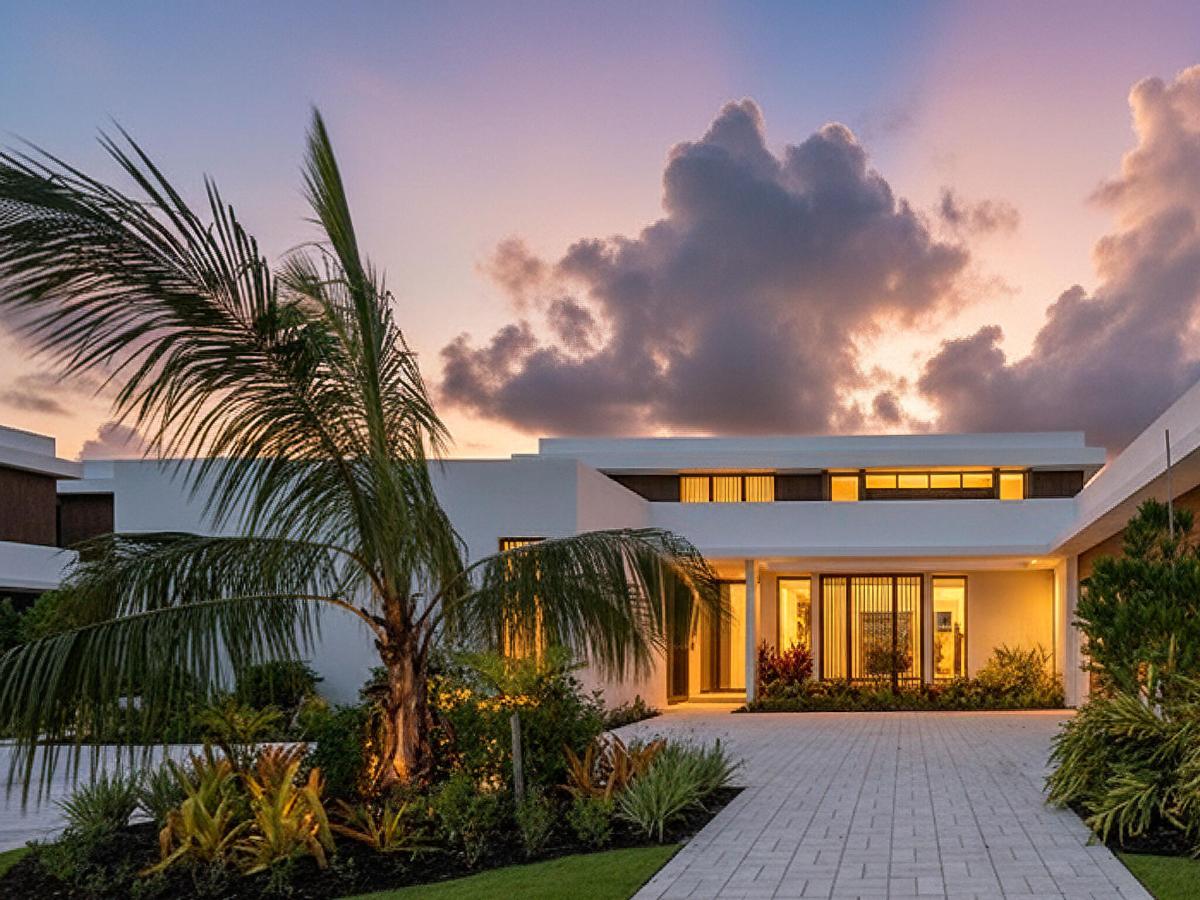
An exceptional opportunity within Panther National, this Max Strang-designed Zermatt residence offers 7,306 square feet on an expansive half-acre homesite overlooking the dramatic par-3 15th hole. Featuring five bedrooms, five-and-a-half baths, plus a full cabana bath with shower, the thoughtfully designed floor plan includes a main-level primary suite, private home office, den/media room, & study. Beautifully appointed with an impressive collection of upgraded finishes throughout, the home is designed for effortless indoor-outdoor living. A gorgeous outdoor kitchen, covered living and dining areas, and resort-style pool overlook the lake and 15th hole, creating a spectacular setting for entertaining. A four-car garage completes the residence. Located within one of South Florida’s most exclusive private communities, Panther National is home to the #1-ranked new private golf course in Florida and #4 in the country. Lot 32 combines Max Strang architecture, a premier half-acre homesite, and exceptional golf & lake views, making it one of the most compelling opportunities at Panther National, one of South Florida’s most exclusive communities.
Listing Provided Courtesy of Living by IMI at 800-203-9959
Property Details
Price:
$8,995,000
MLS #:
B26080037
Status:
Active
Beds:
5
Baths:
6
Type:
Single Family
Subtype:
Single Family Residence
Subdivision:
PANTHER NATIONAL AT AVENIR POD
Neighborhood:
5550
Listed Date:
Sep 24, 2026
Finished Sq Ft:
7,306
Total Sq Ft:
10,981
Lot Size:
951,568,200 sqft / 0.50 acres (approx)
Year Built:
2026
See this Listing
Schools
Elementary School:
Pierce Hammock
Middle School:
Osceola Creek
High School:
Palm Beach Gardens
Interior
Appliances
Tankless Water Heater, Wine Refrigerator, Gas Cooktop, Freezer, Cooktop, Dishwasher, Disposal, Dryer, Gas Range, Ice Maker, Microwave, Oven, Refrigerator, Washer, Water Heater
Bathrooms
5 Full Bathrooms, 2 Half Bathrooms
Cooling
Electric, Gas, Zoned
Flooring
Engineered Wood, Tile, Other
Heating
Central, Electric, Exhaust Fan
Interior Features
Bar, Built-in Features, Cabana Bath, Custom Mirrors, High Ceilings, Kitchen Island, Pantry, Storage, Walk-In Closet(s)
Laundry Features
Inside, Laundry Room, Laundry Tub
Levels
Two
Main Level Bathrooms
4
Main Level Bedrooms
2
Exterior
Architectural Style
Contemporary
Association Amenities
Security, Recreation Facility, Maintenance, Gated, Bar, Cafe/Restaurant, Clubhouse, Community Room, Fitness Center, Golf Course, Heated Pool, Jogging Path, Maintained Community, Management, Manager On Site, Park, Parking, Pickleball Court(s), Putting Green, Sidewalks
Attached Garage YN
1
Construction Materials
Blown-In Insulation, CBS, Concrete Block – With Stucco, Foam Insulation, Second/Third Floor Concrete, Stucco
Covered Spaces
4
Direction Faces
East
Exterior Features
Balcony, Built-in Barbecue, Custom Lighting, Outdoor Kitchen, Pool Bathroom, Private Rooftop Terrace, Summer Kitchen
Fencing
Back Yard
Garage Spaces
4
Green Energy Efficient
Doors, Windows
Lot Features
On Golf Course, Sidewalks
Parking Features
Attached, Attached Garage, Circular Driveway, Decorative, Driveway, Garage, Garage Door Opener, Paver Block
Parking Spots
6
Parking Total
6
Patio And Porch Features
Patio – Covered, Terrace, Patio
Roof
Concrete, Other
Security Features
Carbon Monoxide Detector(s), Fire Sprinkler System, Gated with Guard, Security Gate, Security Guard, Security Lights, Security Patrol, Security System, Smoke Detector(s)
Spa Features
Heated, In Ground
Stories
2
View
Lake, Golf Course, Pool, Water
Waterfront Features
None
Financial
HOA Fee
$889
HOA Fee Frequency
Monthly
HOA Includes
Maintenance Grounds, Security
HOA Name
GRS Management
HOA Name 2
Avenir
HOA Phone
561-641-8554
Tax Year
2026
Taxes
$31,485
Map
Community
- Address10951 Monte Rosa Drive Palm Beach Gardens FL
- SubdivisionPANTHER NATIONAL AT AVENIR POD
- CityPalm Beach Gardens
- CountyPalm Beach
- Zip Code33412
Subdivisions in Palm Beach Gardens
- .
- Acreage
- Alton
- ALTON NEIGHBORHOOD
- ALTON NEIGHBORHOOD 1
- ALTON NEIGHBORHOOD 4
- ANCIENT TREE
- Apex
- Apex at Avenir
- APEX AT AVENIR POD
- ARTISTRY
- Artistry Palm Beach
- ARTISTRY REPLAT
- Augusta at Eagleton
- Augusta Pointe
- Augusta Pointe at PGA National
- Avenir
- AVENIR SITE PLAN 3 POD 8
- Avenir – Avondale
- Avenir / Apex
- AVENIR POD
- AVENIR POD 15 | APEX AT AVENIR
- AVENIR POD 16
- AVENIR POD 20
- AVENIR POD, APEX at Avenir
- Avenir Site Pal 3 POD 8
- AVENIR SITE PLAN 1 POD
- AVENIR SITE PLAN 1 POD 3
- AVENIR SITE PLAN 1 POD 4
- AVENIR SITE PLAN 1 POD 4Coral Isles
- AVENIR SITE PLAN 2 POD
- AVENIR SITE PLAN 2 POD 5
- AVENIR SITE PLAN 2 POD 5 LT 265
- AVENIR SITE PLAN 2 POD 5 LT 438
- AVENIR SITE PLAN 3 POD 6
- AVENIR SITE PLAN 3 POD 8
- AVENIR, WATERMARK AT AVENIR
- Avondale
- AVONDALE AT AVENIR
- AZURE
- AZURE CONDO
- BALLENISLES
- BallenIsles – Laguna
- BALLENISLES – SABAL POINTE
- BALLENISLES POD 16B
- BANYAN PLACE CONDO
- Banyan Place Condominium
- Barclay Club
- BARCLAY CLUB AT PGA NATL
- BARCLAY CLUB AT PGA NATL REPL
- Bay Hill Estates
- Bay Hill Estates / Bayhill Estates
- Bay Village
- Bayhill Estates
- BONNETTE HUNT CLUB
- BRIARWOOD
- BRIARWOOD CONDO
- Bristol Club
- BRISTOL CLUB AT PGA NATL
- Burma ct
- Burwick Estates at PGA National
- CABANA COLONY
- CALOOSA
- Caloosa/ Wind In The Pines Next To Caloosa
- Caloosa/Wind In The Pines Next To Caloosa
- CAMBERWELL CONDO
- CANTERBURY AT PGA NATIONAL
- CARLETON OAKS
- CASA DE MARBELLA
- CATALINA LAKES
- CAYMAN ISLE
- CEDAR GARDENS
- CEDAR GARDENS TOWNHOUSES
- Chambord at Frenchmans Reserve
- CHAMBORD AT FRENCHMANS RESERVE CONDO
- CIELO TOWNHOMES
- CIELO TOWNHOMES AT SHOPS OF DONALD ROSS
- CINNAMON 1
- CLOCKTOWER PROFESSIONAL BLDG CONDO
- Club Cottages at PGA National
- COMMODORES POCKET
- CORAL CAY
- CORAL ISLES
- Coral Isles @ Avenir
- CORAL ISLES at AVENIR
- Coral Isles, Avenir
- Corporate Center
- Coventry – PGA
- Crystal Pointe
- CRYSTAL POINTE 1
- CRYSTAL POINTE 3
- CRYSTAL POINTE PL 5
- Cypress Hollow
- CYPRESS ISLAND
- CYPRESS POINT
- CYPRESS POINT CONDO
- CYPRESS POINT CONDOc
- Diamond Head
- Dunbar Woods at PGA National
- DUNBAR WOODS CONDO 4
- DUNBAR WOODS CONDO I II AND III IN OR4410P782,
- Eagleton at PGA National
- Eagleton Cove – PGA National
- Eagleton Estates
- EASTPOINTE
- EASTPOINTE COUNTRY CLUB 1
- EASTPOINTE COUNTRY CLUB 2
- EASTPOINTE COUNTRY CLUB 3
- EASTPOINTE COUNTRY CLUB 4
- EASTPOINTE COUNTRY CLUB 5A
- EASTPOINTE COUNTRY CLUB 6
- EASTPOINTE COUNTRY CLUB 7
- EASTPOINTE COUNTRY CLUB 7A
- EASTPOINTE COUNTRY CLUB 8
- EASTPOINTE SUB 10-A
- EASTPOINTE SUB 12-A
- EASTPOINTE SUB 13A
- EASTPOINTE SUB 14-A
- EASTPOINTE SUB 9
- EVERGRENE
- EVERGRENE PCD 2
- EVERGRENE PCD 3
- EVERGRENE PCD 4
- EVERGRENE PCD 6
- EVERGRENE PCD 7
- EVERGRENE PCD 9
- Evergrene PCD PL 4
- Fiore at the Gardens
- FIORE AT THE GARDENS COND
- FIORE AT THE GARDENS CONDO
- Fiore at the Gardens Condominium
- FOWLERS SUB IN
- FRENCHMANS CREEK
- FRENCHMANS CREEK PAR B
- FRENCHMANS CREEK PAR C-1-B
- FRENCHMANS CREEK PAR E-2
- FRENCHMANS CREEK PAR F-2
- FRENCHMANS CREEK PAR G-1
- FRENCHMANS CREEK PAR G-4
- FRENCHMANS RESERVE
- FRENCHMANS RESERVE PCD B
- FRENCHMANS RESERVE PCD E
- FRENCHMANS RESERVE PCD F
- FRENCHMANS RESERVE POD C
- Frenchmens Landing
- FRENCHMENS LANDING 1
- FRENCHMENS LANDING 4
- Gables at Northlake
- GABLES AT NORTHLAKE 1
- Garden Isles
- Garden Lakes
- GARDEN LAKES & GARDEN SQUARE SHOPS
- GARDEN LAKES AND GARDEN SQUARE SHOPS
- GARDEN OAKS
- GARDEN OAKS 1
- GARDEN OAKS WEST
- Garden Walk
- Garden Woods
- Garden Woods PALM BEACH GARDENS 4
- Gardenia North
- GARDENS HUNT CLUB
- GARDENS LAND PROFESSIONAL CENTER CONDO
- GARDENWAY A THRU Q CONDOS
- GARDENWAY CONDO
- Gated with guard
- GENERAL POINTE
- GLENBROOK CONDO
- GLENWOOD
- Glenwood at PGA National
- Glenwood Townhomes
- GLENWOOD TWNHS
- GLENWOOD TWNHS AMND
- GOLF ESTATES VILLAS
- GOLF VILLAS
- GOLF VILLAS CONDO
- GUETHLE
- GUETHLE SUB UNREC ON AM-72
- Hampton Cay
- HARBOUR OAKS
- HIDDEN HOLLOW 1
- HIDDEN KEY NORTH
- HORSESHOE ACRES WEST
- HORSESHOE ACRES WEST REPL STEEPLECHASE
- INTRACOASTAL PARK
- Ironwood
- Ironwood at PGA National
- ISLAND
- ISLES AT PALM BEACH GARDENS
- KING ARTHUR ESTATES
- La Terre at Avenir
- Lake Catherine
- LAKES CONDO
- Lakes Condos of Canterbury at PGA National
- LANDMARK AT THE GARDENS
- LANDMARK AT THE GARDENS CONDO
- Legacy Place
- Legends
- Legends at PGA National
- LEGENDS AT THE GARDENS CONDO
- LEGENDS AT THE GARDENS CONDOMINIUM
- LEGENDS CONDO
- Lexington Green at PGA National
- LEXINGTON GREEN CONDO
- Longwood
- LONGWOOD 1 CONDO
- LONGWOOD CONDO
- Longwood.
- MAGNOLIA BAY
- MAHEU
- Maheu Estates
- MAHEU ESTATES ADD 1
- MAHEU ESTATES ADD 2
- MAHEU SUB SEC C
- MANSIONS AT EVERGRENE WEST CONDO
- Manson Condo
- MARINERS COVE
- MARINERS COVE 1
- Marlwood Estates
- MASTERS AT EAGLETON
- MASTERS AT EAGLETON 1
- Masters at Eagleton at PGA National
- MEADOWBROOK AT PGA CONDO
- Meadowbrook at PGA National
- Meadows
- MERIDIAN CONDO 10
- MERIDIAN CONDO 13
- MERIDIAN CONDO 7
- Meridian Park
- Meridian Park 3
- Midtown
- MIRABELLA AT MIRASOL
- MIRABELLA AT MIRASOL A
- MIRABELLA AT MIRASOL B
- MIRABELLA AT MIRASOL C
- MIRABELLA Ra
- MIRASOL
- MIRASOL ANDALUSIA
- MIRASOL COUNTRY CLUB
- MIRASOL PAR 12
- MIRASOL PAR 14
- MIRASOL PAR 15
- MIRASOL PAR 16
- MIRASOL PAR 2
- MIRASOL PAR 21
- MIRASOL PAR 22
- MIRASOL PAR 23
- MIRASOL PAR 3
- MIRASOL PAR 9
- MIRASOL PARADISIO
- MIRASOL PORTO VECCHIO
- MIRASOL RIVIERA
- MONET GARDENS AMD UNREC ON
- MONET WOODS
- Montecito
- MONTEREY POINTE 2
- MONTEREY POINTE 4
- NATURES HIDEAWAY
- NICHOLAS PARK
- NORTH BATES SUBDIVISION
- Oaks East
- OAKS EAST 2
- OAKS EAST 3
- OAKS OAKS EAST 1
- Oaks Sun
- OAKS SUNTERRACE
- Oaks-Sun Terrace
- OAKS-SUNTERRACE 1
- OAKS-SUNTERRACE 3
- OAKS-SUNTERRACE 4
- OLD MARSH
- OLD MARSH GOLF CLUB
- OLD PALM
- OLD PALM 4
- OSPREY ISLES PUD
- PALM BEACH CABANA COLONY 1
- PALM BEACH CABANA COLONY EAST
- PALM BEACH COUNTRY
- Palm Beach Country Estate
- Palm Beach Country Estates
- Palm Beach Gardens
- PALM BEACH GARDENS 4
- PALM BEACH GARDENS 5
- PALM BEACH GARDENS 6
- PALM BEACH GARDENS ESTATE
- PALM BEACH GARDENS ESTATES
- PALM BEACH GARDENS ESTS PL 1 IN PB 26 PGS 188 & 189
- PALM BEACH GARDENS PL 4 IN PB 27 PGS 4 T
- PALM BEACH GARDENS PL 6 IN PB 27 PGS 13
- Palm Beach Square
- PALM BEACH SQUARE UNIT 1
- PALM BEACH SQUARE UNIT 2
- PALM BEACH SQUARE UNIT 4
- PALM BEACH SQUARE UNIT 5
- PALM GARDEN APTS CONDO
- PALM HARBOR
- PALOMA
- Panther National
- PANTHER NATIONAL AT AVENIR POD
- PANTHER NATIONAL AT AVENIR POD 12
- PANTHER NATIONAL AT AVENIR POD 14 LT 54
- Paradise Point
- PARADISE PORT
- PARKWAY VILLAGE
- Patio Homes – PGA National
- Patio Homes at PGA National
- PGA – MONTEREY POINTE 3
- PGA CLUB COTTAGES
- PGA CLUB COTTAGESCLUB COTTAGES
- PGA Commons 1
- PGA COMMONS 4
- PGA National
- PGA National – Glenwood
- PGA National Glengary
- PGA NATIONAL GOLF CLUB ESTATES 2
- PGA NATIONAL RESORT COMMUNITY OF HEATHER RUN
- PGA PATIO HOMES
- PGA RESORT COMMUNITY 1
- PGA RESORT COMMUNITY 2
- PGA RESORT COMMUNITY 4
- PGA RESORT COMMUNITY OF AUGUSTA AT EAGLETON
- PGA RESORT COMMUNITY OF COVENTRY
- PGA RESORT COMMUNITY OF EAGLETON
- PGA RESORT COMMUNITY OF HEATHER RUN
- PGA RESORT COMMUNITY OF IRONWOOD 1
- PGA RESORT COMMUNITY OF MONTEREY POINTE
- PGA RESORT COMMUNITY OF PINEHURST AT EAGLETON
- PGA RESORT COMMUNITY OF PRESTON
- PGA RESORT COMMUNITY OF PRESTON COURTS
- PGA RESORT COMMUNITY OF TOWNHOMES OF MARLWOOD
- PGA RESORT COMMUNITY PL 3
- PGA RESORT COMMUNITY PL NO 4
- PGA RESORT COMMUNITY PL OF PINEHURST AT EAGLETON
- PGA RESORT COMMUNITY PL OF PRESTWICK CHASE UNIT 1
- PGA RESORT COMMUNITY PL OF PRESTWICK CHASE UNIT 2
- PGA RESORT COMMUNITY PL OF WINDERMERE UNIT 1
- PGA RESORT COMMUNITY PL OF WINDERMERE UNIT 2
- PINE CONE EST
- Pine Cone Estates
- PINEWOOD CONDOS
- PIRATES COVE
- POINTE MIDTOWN
- Preston at PGA National
- PRESTWICK CHASE
- PROSPERITY BAY VILLAGE
- Prosperity Pines
- RAINWOOD EAST REPLAT
- Rainwood East/Town Oaks
- Regency at Avenir
- RESIDENCES AT LEGACY PLACE
- RESIDENCES AT LEGACY PLACE CONDO
- Residences At Midtown Condo
- RESORT VILLAS
- Resort Villas at PGA National
- RESORT VILLAS OF PGA NATIONAL
- RITZ CARLTON PALM BEACH GARDENS
- Ritz Carlton Residences, Palm Beach Gardens
- ROAN COURT
- ROYAL POINT MANOR EAST CONDO
- RUSTIC LAKES
- RYDER CUP VILLAS CONDO
- SABAL RIDGE CONDO
- SAN MATERA
- SAN MATERA THE GARDENS CONDO
- SAN MATERA THE GARDENS CONDOMINIUM
- SAN MICHELE
- SANCTUARY 2
- Sandalwood Estates
- Sandtree
- SEVEN OAKS
- SHADY LAKES
- SIENA OAKS
- Solana Bay
- Solana Bay at Avenir
- square lake
- SQUARE LAKE IN
- SQUARE LAKE SCHOOL
- Steeplechase
- STONEWAL ESTATES
- Sun Terrace at the Oaks
- TAMBERLANE 1 CONDO
- TAMBERLANE 2 CONDO
- TAMBERLANE 3 CONDO
- TAMBERLANE 6 CONDO
- Tamberlane Condo
- TAMBERLANE NO 2 COND IRREG PAR IN N 1/2 OF SEC
- THE ISLAND
- The Meadows
- The Meadows Florida
- The Meadows Florida.
- The Preserve at BAYHILL ESTATES
- THE RESERVE AT EASTPOINTE
- Thurston @ PGA National
- Townhomes of Marlwood
- TRAILS END VILLAS INC CONDO LTS 5 TO 9 PT OF LTS 10
- TREVI AT THE GARDENS
- TREVI ISLE
- Unincorporated
- VILLA D ESTE
- VILLA PALMA AT NORTHLAKE
- VILLA VASARI AT MIRASOL CONDO
- VILLAS OF GLENGARY
- VILLAS OF THURSTON
- VISION 1 AS IN PB 35 PGS 60 AND 61
- WATERMARK AVENIR
- WATERMARK BY TOLL BROTHERS AT AVENIR
- WATERWAY MANOR
- WESTWOOD GARDENS 1
- WESTWOOD GARDENS 3
- WESTWOOD LAKES
- WINCHESTER COURT
- Windermere
- Windermere – PGA National
- Windermere at PGA National
- Windgate
- Windgate at Avenir
- WINDSOR EST
- WINDSOR ESTATES
- WOODBINE PAR H
- WOODLAND LAKES
Market Summary
Current real estate data for Single Family in Palm Beach Gardens as of Oct 17, 2026
450
Single Family Listed
96
Avg DOM
631
Avg $ / SqFt
$2,630,134
Avg List Price
Property Summary
- Located in the PANTHER NATIONAL AT AVENIR POD subdivision, 10951 Monte Rosa Drive Palm Beach Gardens FL is a Single Family for sale in Palm Beach Gardens, FL, 33412. It is listed for $8,995,000 and features 5 beds, 6 baths, and has approximately 7,306 square feet of living space, and was originally constructed in 2026. The current price per square foot is $1,231. The average price per square foot for Single Family listings in Palm Beach Gardens is $631. The average listing price for Single Family in Palm Beach Gardens is $2,630,134. To schedule a showing of MLS#b26080037 at 10951 Monte Rosa Drive in Palm Beach Gardens, FL, contact your Acquire Palm Beach LLC agent at 561-279-3333.
Similar Listings Nearby


10951 Monte Rosa Drive
Palm Beach Gardens, FL