
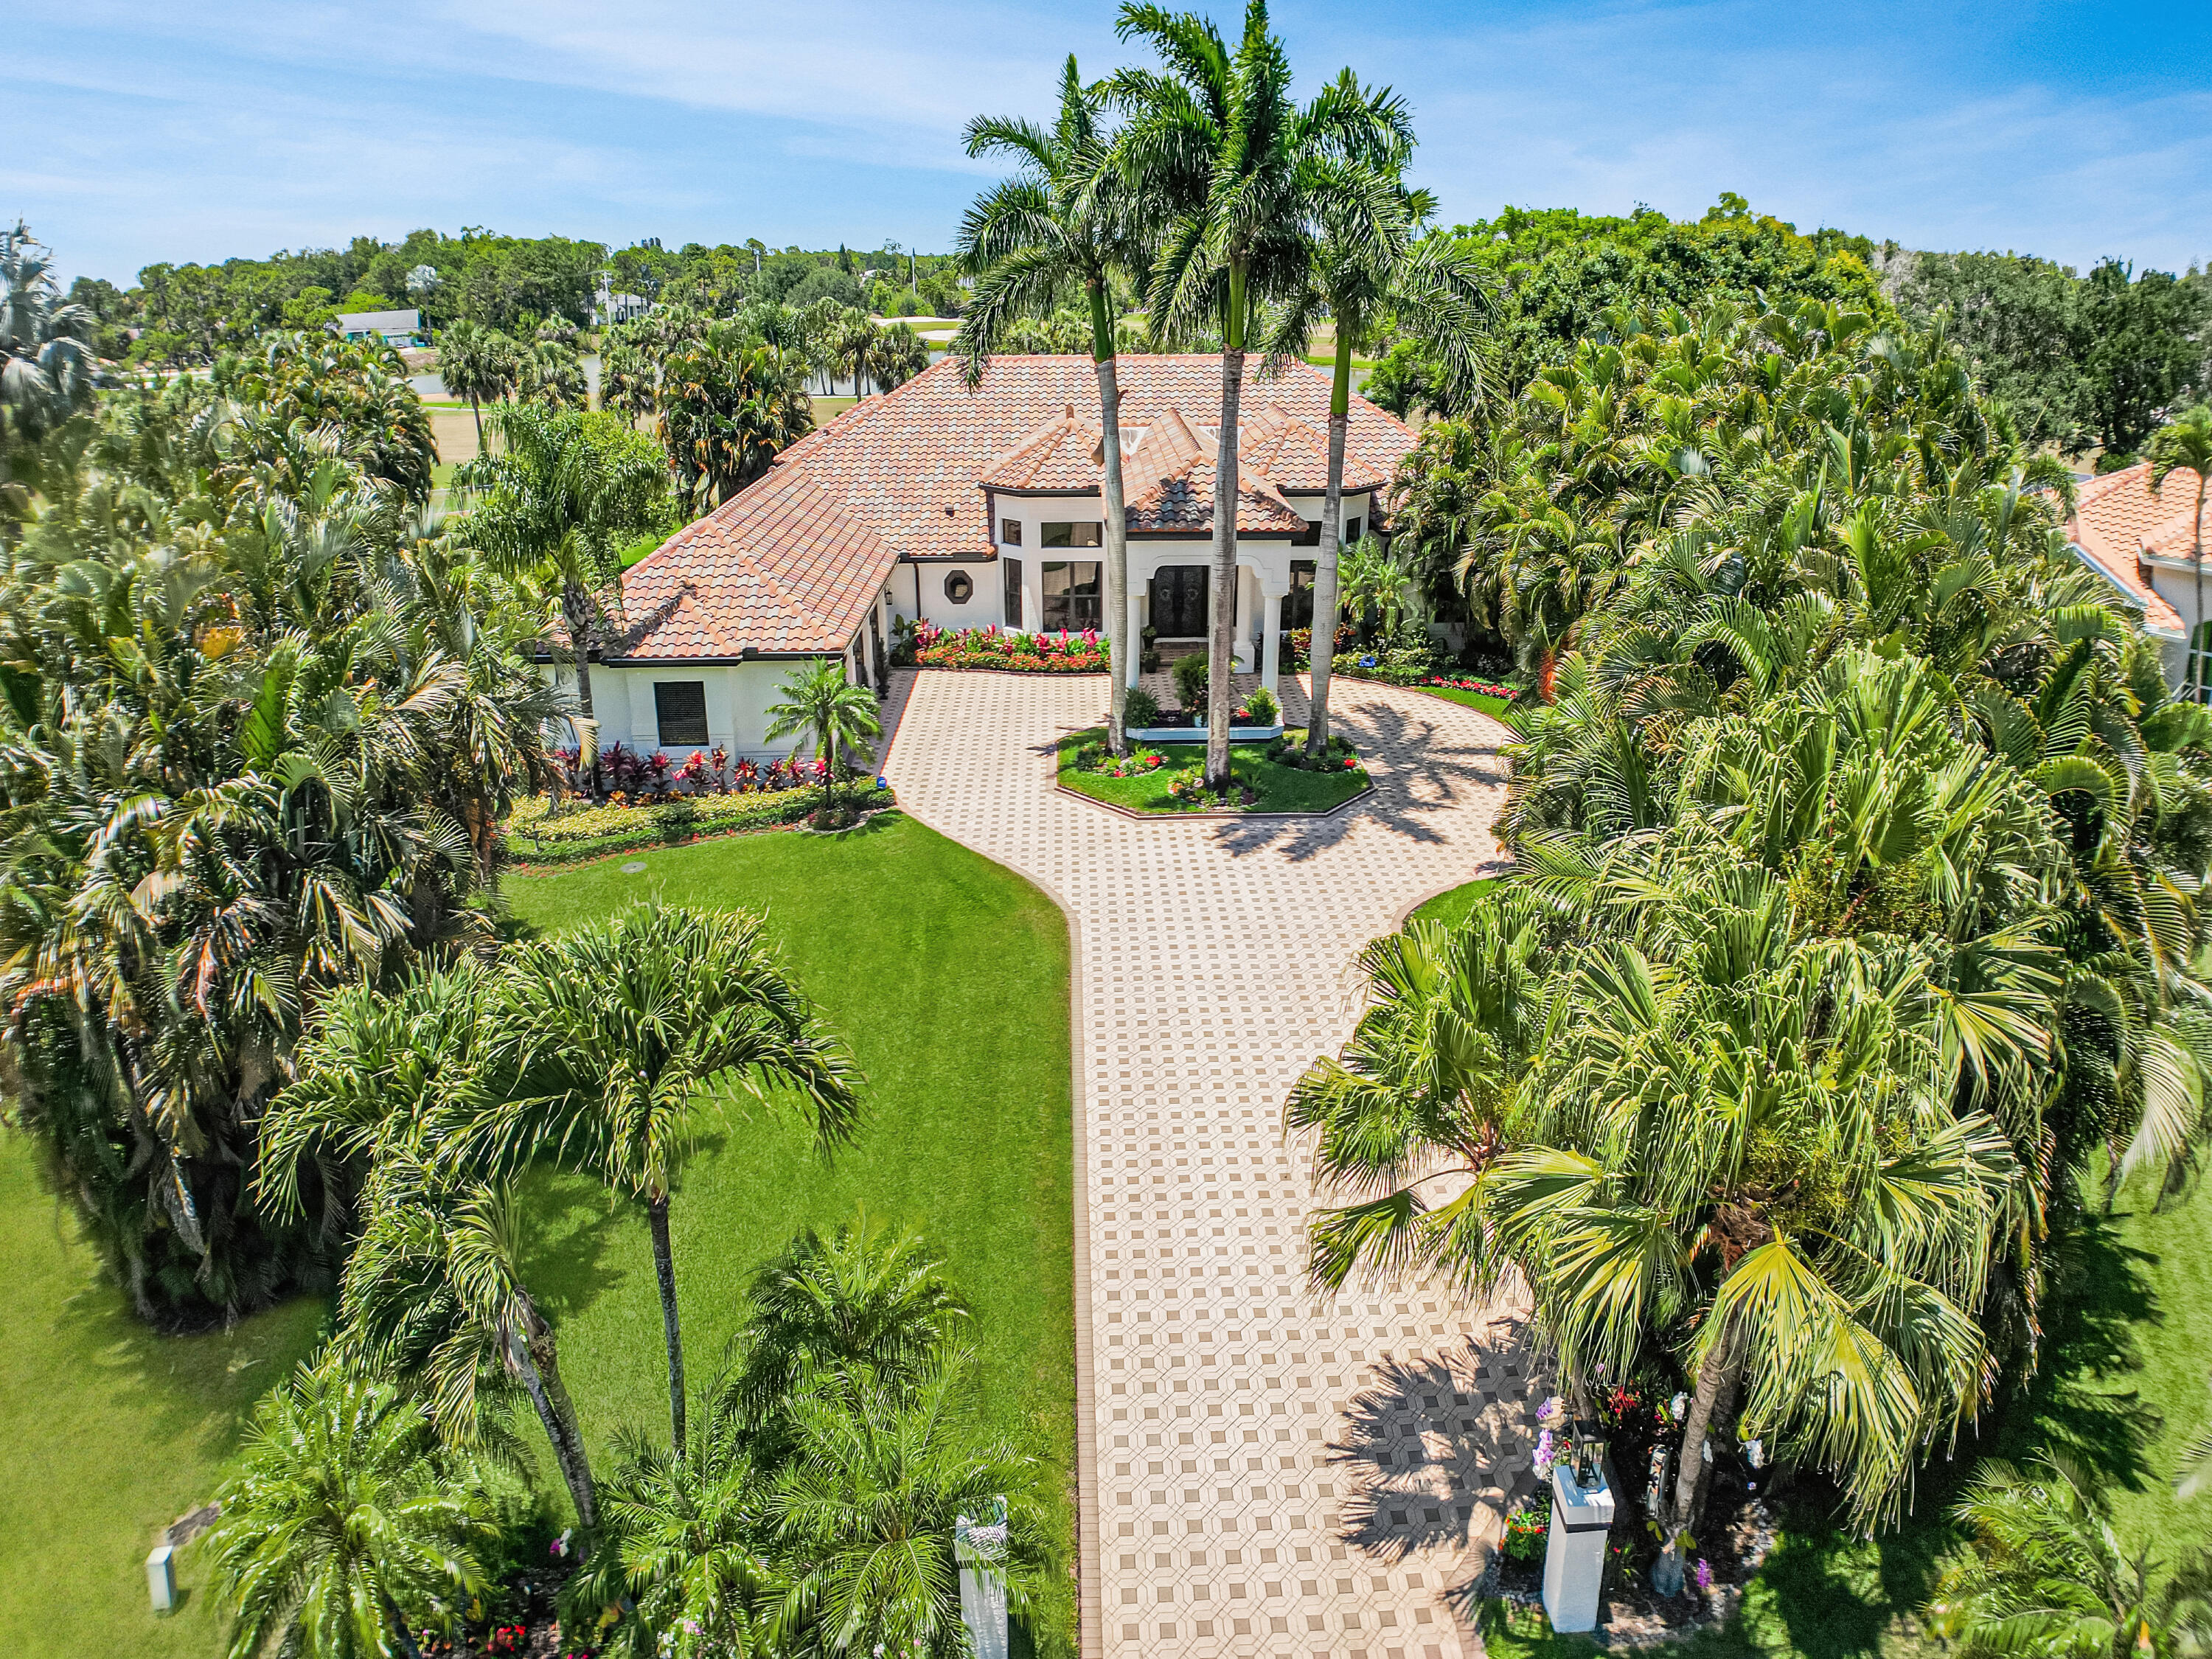
Presenting a spectacular Mediterranean-inspired estate nestled within the prestigious gated community of Bay Hill Estates. This magnificent 5-bedroom, 4.5-bath residence, boasting a 3-car garage, epitomizes luxury living on one of the largest lots, situated at the end of a peaceful cul-de-sac. Enjoying over 1 acre of premier real estate, the home spans nearly 4,000 square feet of living space, with a total of 5,740 square feet, including the enchanting backyard oasis. In 2016, a top-notch renovation completely transformed the entire home, adding an elegant and luxury touch to every corner.
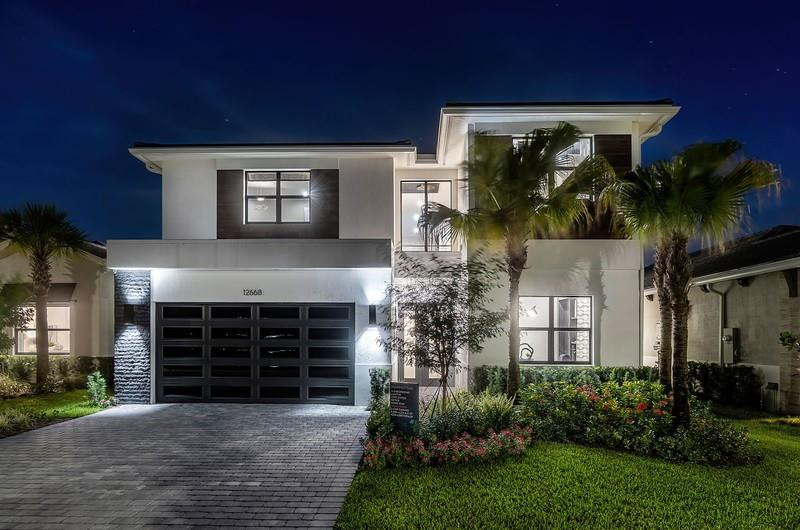
Upon arrival, guests are greeted by meticulously maintained landscaping, featuring an array of mature palm trees and the captivating beauty of orchids, earning it the affectionate moniker, “Orchid House” at Bay Hill Estates. The grand entrance with Porte Cochere, marked by custom double doors and a fully paved circular driveway adorned with majestic royal palms, sets a tone of sophistication.
Stepping inside, the residence exudes elegance with volume ceilings, quality crown moldings, custom-made plantation shutters, and porcelain tile flooring throughout.
The expansive living room offers panoramic views of the resort-style pool, spa waterfall, and serene lake, and the14th hole of the PGA National golf course along with impressively designed landscape beauty. The Membership is optional, not mandatory.
Entertain with ease in the impressive dining room, featuring large bay windows. It can comfortably accommodate twelve guests. The fully renovated kitchen is a chef’s delight, equipped with top-of-the-line KitchenAid appliances, custom soft-close cabinets, and exquisite granite countertops that match the breakfast nook windowsill and tabletop. The custom designed pantry wall storage shelves have pull out racks for an optimal storage space. Natural light floods the space, offering heavenly views of the surrounding landscape.
The primary suite, occupying its own wing, provides a spa-like retreat with French doors leading to a hallway to a tranquil Sedona-inspired bathroom, designed for ultimate relaxation. Custom closets by Closets By Design offer ample storage for his and her, while bedroom oversized windows and french doors provide picturesque views of the backyard. The spacious primary suite is large enough for an additional comfortable sitting area.
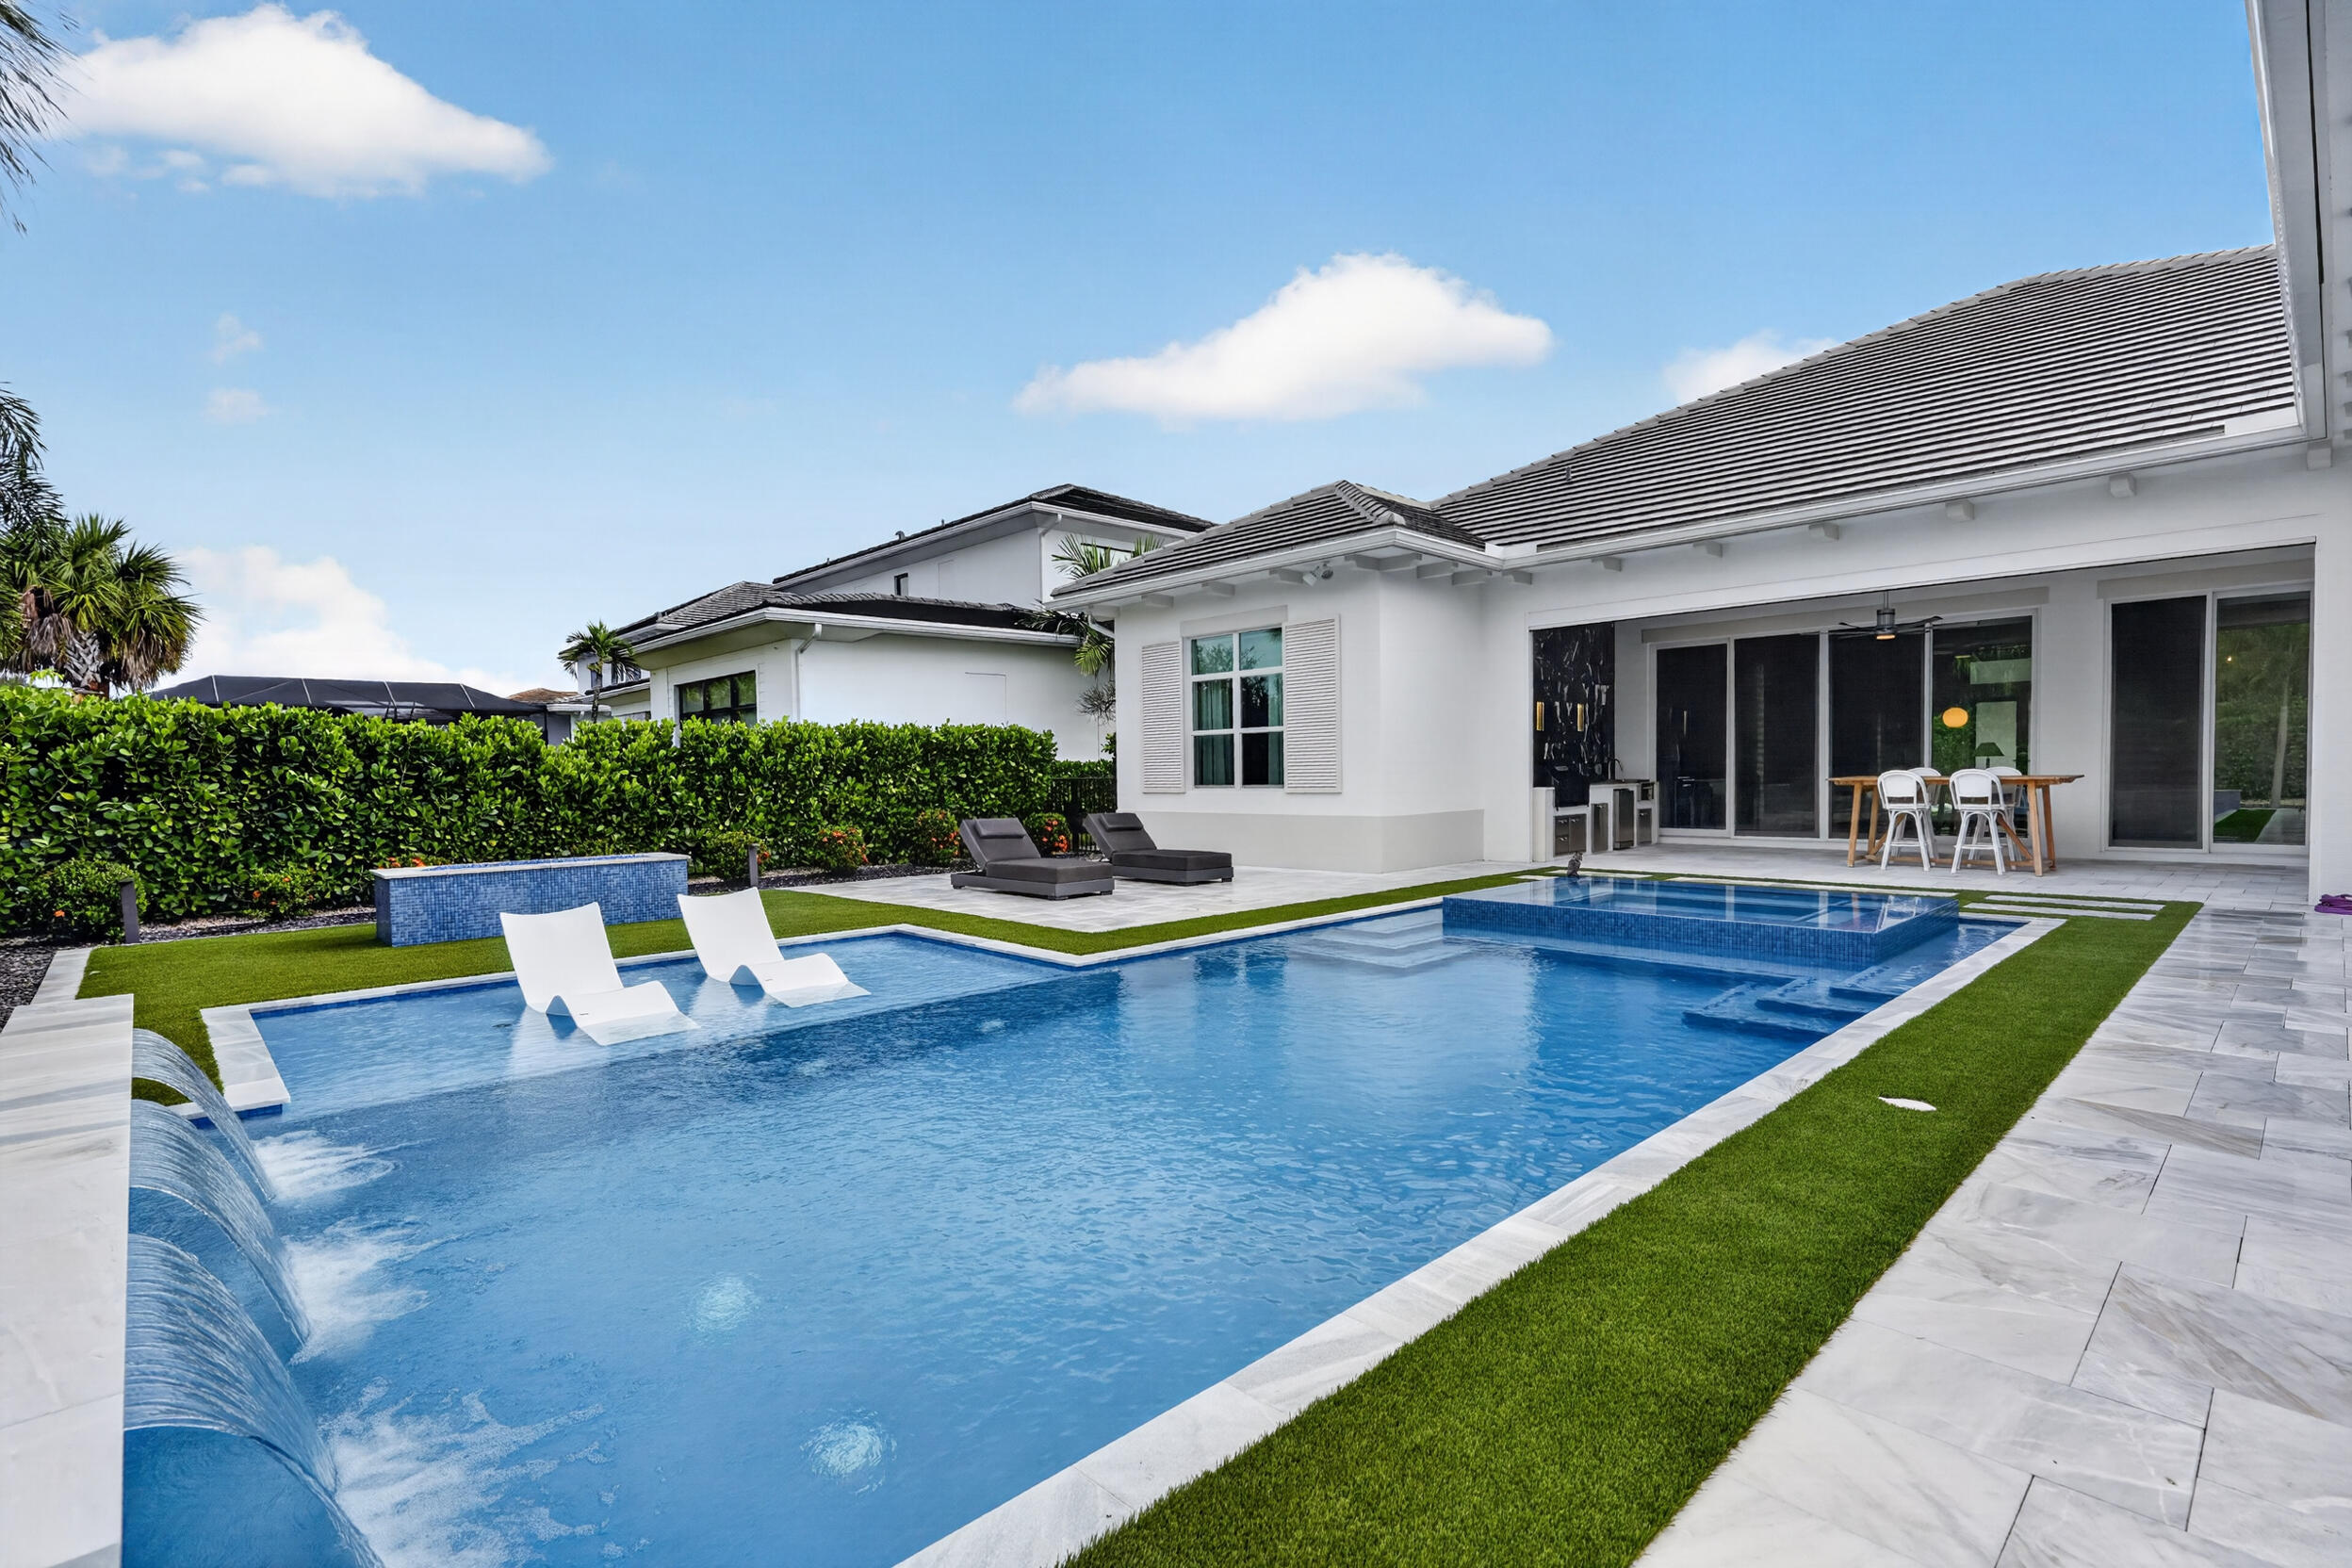
The outdoor area is a true sanctuary, featuring a recently renovated resort-style pool and spa with a soothing waterfall, surrounded by a paver deck designed to complement the Mediterranean aesthetic.
A breathtaking resort-style pool and spa adorned with the finest Hayward Saltwater system, boasting a pristine brand-new surface finished with opulent Florida Stucco Double Sky Blue, accentuated by shimmering glass tiles that reflect the sunlight in a dazzling display of elegance. And as night falls, the ambiance transforms with the Pentair Intellibrite 5G color-changing LED lighting, casting a mesmerizing glow that dances upon the water’s surface, creating an enchanting atmosphere of pure luxury and indulgence. Truly, it’s a sanctuary where every moment is a lavish escape into serenity and refinement.
The garage space boasts an impressive transformation following a comprehensive makeover in 2020 by Premier Garage Design. Featuring a spacious layout accommodating three cars, the enhancements include custom cabinetry, wall storage systems, and an epoxy floor, all meticulously executed. Additionally, the inclusion of a 220 Volt EV charging. This revitalized space exemplifies both functionalities.
Additional and important features include NEWER ROOF in 2016, IMPACT WINDOWS & DOORS throughout, A WHOLE HOURSE GENERATOR that comes with an extended warranty, the irrigation is a Rain Bird Irrigation System that is connected a water well, remotely controlled ADT security stem with 2 digital panels, 3 well maintained A/Cs and 2 water heaters, this home offers unparalleled comfort and functionality.
For those seeking a truly exceptional living experience, this exquisite property represents the epitome of luxury living in the Bay Hill Estates community.
Upon arrival, guests are greeted by meticulously maintained landscaping, featuring an array of mature palm trees and the captivating beauty of orchids, earning it the affectionate moniker, “Orchid House” at Bay Hill Estates. The grand entrance with Porte Cochere, marked by custom double doors and a fully paved circular driveway adorned with majestic royal palms, sets a tone of sophistication.
Stepping inside, the residence exudes elegance with volume ceilings, quality crown moldings, custom-made plantation shutters, and porcelain tile flooring throughout.
The expansive living room offers panoramic views of the resort-style pool, spa waterfall, and serene lake, and the14th hole of the PGA National golf course along with impressively designed landscape beauty. The Membership is optional, not mandatory.
Entertain with ease in the impressive dining room, featuring large bay windows. It can comfortably accommodate twelve guests. The fully renovated kitchen is a chef’s delight, equipped with top-of-the-line KitchenAid appliances, custom soft-close cabinets, and exquisite granite countertops that match the breakfast nook windowsill and tabletop. The custom designed pantry wall storage shelves have pull out racks for an optimal storage space. Natural light floods the space, offering heavenly views of the surrounding landscape.
The primary suite, occupying its own wing, provides a spa-like retreat with French doors leading to a hallway to a tranquil Sedona-inspired bathroom, designed for ultimate relaxation. Custom closets by Closets By Design offer ample storage for his and her, while bedroom oversized windows and french doors provide picturesque views of the backyard. The spacious primary suite is large enough for an additional comfortable sitting area.
The outdoor area is a true sanctuary, featuring a recently renovated resort-style pool and spa with a soothing waterfall, surrounded by a paver deck designed to complement the Mediterranean aesthetic.
A breathtaking resort-style pool and spa adorned with the finest Hayward Saltwater system, boasting a pristine brand-new surface finished with opulent Florida Stucco Double Sky Blue, accentuated by shimmering glass tiles that reflect the sunlight in a dazzling display of elegance. And as night falls, the ambiance transforms with the Pentair Intellibrite 5G color-changing LED lighting, casting a mesmerizing glow that dances upon the water’s surface, creating an enchanting atmosphere of pure luxury and indulgence. Truly, it’s a sanctuary where every moment is a lavish escape into serenity and refinement.
The garage space boasts an impressive transformation following a comprehensive makeover in 2020 by Premier Garage Design. Featuring a spacious layout accommodating three cars, the enhancements include custom cabinetry, wall storage systems, and an epoxy floor, all meticulously executed. Additionally, the inclusion of a 220 Volt EV charging. This revitalized space exemplifies both functionalities.
Additional and important features include NEWER ROOF in 2016, IMPACT WINDOWS & DOORS throughout, A WHOLE HOURSE GENERATOR that comes with an extended warranty, the irrigation is a Rain Bird Irrigation System that is connected a water well, remotely controlled ADT security stem with 2 digital panels, 3 well maintained A/Cs and 2 water heaters, this home offers unparalleled comfort and functionality.
For those seeking a truly exceptional living experience, this exquisite property represents the epitome of luxury living in the Bay Hill Estates community.
Listing Provided Courtesy of One Sotheby’s International Realty at 561-694-0058
Property Details
Price:
$1,850,000
MLS #:
B26098401
Status:
Active
Beds:
5
Baths:
4.5
Type:
Single Family
Subtype:
Single Family Residence
Subdivision:
STONEWAL ESTATES
Neighborhood:
5540
Listed Date:
Nov 10, 2026
Finished Sq Ft:
3,854
Total Sq Ft:
5,739
Lot Size:
2,122,765,920 sqft / 1.12 acres (approx)
Year Built:
1996
See this Listing
Schools
Elementary School:
Pierce Hammock
Middle School:
Western Pines
High School:
Seminole Ridge
Interior
Appliances
Electric Water Heater, Range, Freezer, Electric Cooktop, Cooktop, Dishwasher, Disposal, Dryer, Ice Maker, Microwave, Oven, Refrigerator, Washer, Water Heater
Bathrooms
4 Full Bathrooms, 1 Half Bathroom
Cooling
Ceiling Fan(s), Central Air, Electric
Flooring
Ceramic Tile, Tile
Heating
Central, Electric
Interior Features
Bedroom Layout – Split, Built-in Features, Cabana Bath, Closet Cabinetry, Entrance Foyer, High Ceilings, Kitchen Island, Pantry, Roman Tub, Walk-In Closet(s)
Laundry Features
Inside, Laundry Closet, Laundry Tub
Levels
One
Main Level Bathrooms
5
Main Level Bedrooms
5
Exterior
Architectural Style
Mediterranean
Association Amenities
Security, Gated, Sidewalks, Street Lights
Attached Garage YN
1
Construction Materials
CBS
Covered Spaces
3
Direction Faces
South
Exterior Features
Custom Lighting, Garden, Lighting, Pool Bathroom
Fencing
Back Yard, Fenced
Garage Spaces
3
Lot Features
Cul-De-Sac, On Golf Course
Parking Features
Attached Garage, Circular Driveway, Driveway, Electric Vehicle Charging Station(s), Garage, Garage Door Opener, Paver Block
Parking Spots
3
Parking Total
3
Patio And Porch Features
Patio – Covered, Patio
Roof
Barrel
Security Features
Gated with Guard, Security System Owned, Smoke Detector(s)
Stories
1
View
Lake, Golf Course, Water
Waterfront Features
Lake
Window Features
Bay Window(s), Plantation Shutters, Storm Window(s)
Financial
HOA Fee
$750
HOA Fee Frequency
Quarterly
HOA Includes
Cable TV, Common Areas, Reserve Funds, Security
HOA Name
Reef Property Services
HOA Phone
561-69-4800
Tax Year
2026
Taxes
$18,920
Map
Community
- Address11851 LEETH Court Palm Beach Gardens FL
- SubdivisionSTONEWAL ESTATES
- CityPalm Beach Gardens
- CountyPalm Beach
- Zip Code33412
Subdivisions in Palm Beach Gardens
- 4120 at Palm Beach Gardens
- A Garden Walk
- Alton
- ALTON NEIGHBORHOOD
- ALTON NEIGHBORHOOD 1
- ALTON NEIGHBORHOOD 2
- ALTON NEIGHBORHOOD 3
- ALTON NEIGHBORHOOD 4
- ANCIENT TREE
- Apex at Avenir
- ARTISTRY
- Artistry Palm Beach
- ARTISTRY REPLAT
- AVENIR
- AVENIR Regency
- Avenir – Coral Isles
- Avenir – Regency
- Avenir / L’Ambiance at Avenir
- AVENIR APEX
- AVENIR POD
- AVENIR POD 16
- AVENIR POD 20
- AVENIR POD/Apex at Avenir
- AVENIR SITE PLAN 1 POD
- AVENIR SITE PLAN 1 POD 3
- AVENIR SITE PLAN 1 POD 4
- AVENIR SITE PLAN 2 POD
- AVENIR SITE PLAN 2 POD 5
- AVENIR SITE PLAN 3 POD 6
- AVENIR SITE PLAN 3 POD 8
- Avondale at Avenir
- Azure
- AZURE CONDO
- BALLENISLES
- BALLENISLES POD 16B
- BALLENISLES POD 24
- BALLENISLES SABAL POINT
- Barclay Club
- BARCLAY CLUB AT PGA NATL
- Barclay Club At Pga Natl Rep
- BAY HILL ESTATES
- Bay Hill Estates – Stonewall Estates
- BAYHILL ESTATES
- BENT TREE PH 1
- BENT TREE PH 2
- BONNETTE HUNT CLUB
- BRIARWOOD
- Briarwood Condo
- BRIARWOOD CONDO – EASTPOINTE
- BRISTOL CLUB AT PGA NATIONAL
- BRISTOL CLUB AT PGA NATL
- BUBB H PROPERTIES
- CALOOSA
- Carleton Oaks
- CASA DE MARBELLA
- CATALINA LAKES
- CAYMAN ISLE
- CEDAR GARDENS TOWNHOUSES
- CHAMBORD AT FRENCHMANS RESERVE CONDO
- CIELO TOWNHOMES AT SHOPS OF DONALD ROSS
- CINNAMON 2
- CLUB COTTAGES
- Club Cottages at PGA National
- COMMODORES POCKET
- CORAL CAY
- Coral Isles at Avenir
- Coventry – PGA
- CRYSTAL BAY
- CRYSTAL POINTE 1
- CRYSTAL POINTE 3
- CYPRESS HOLLOW
- CYPRESS ISLAND MARINA CONDO
- Cypress Point at PGA National
- CYPRESS POINT CONDO
- DIAMOND HEAD
- Dunbar Woods at PGA National
- DUNBAR WOODS CONDO 4
- DUNBAR WOODS CONDO I II A
- DUNBAR WOODS CONDO I II AND III IN OR4410P782
- EAST VILLAGE AT PGA COMMONS CONDO
- Eastpointe
- EASTPOINTE AT BRIARWOOD
- EASTPOINTE COUNTRY CLUB
- EASTPOINTE COUNTRY CLUB 6
- EASTPOINTE COUNTRY CLUB 7
- EASTPOINTE COUNTRY CLUB 7A
- EASTPOINTE COUNTRY CLUB 8
- Eastpointe Country Club PL 8
- EASTPOINTE SUB 10-A
- EASTPOINTE SUB 12 B
- EASTPOINTE SUB 12-A
- EASTPOINTE SUB 13A
- EASTPOINTE SUB 9
- ELMARC TWH A/K/A LILAC ST
- Emerald Key at BallenIsles
- Esprit at Avenir
- EVERGRENE
- EVERGRENE PCD 3
- EVERGRENE PCD 4
- EVERGRENE PCD 6
- EVERGRENE PCD 7
- EVERGRENE PCD 8
- Fairway Villas at PGA National
- Fiore at the Gardens
- FIORE AT THE GARDENS COND
- FIORE AT THE GARDENS CONDO
- FOWLER S SUB LT
- FOWLERS SUB
- FOWLERS SUB IN
- FRENCHMANS CREEK
- FRENCHMANS CREEK PAR B
- FRENCHMANS CREEK PAR C-2
- FRENCHMANS CREEK PAR E-5
- FRENCHMANS CREEK PAR G-4
- Frenchmans Reserve
- FRENCHMANS RESERVE PCD A
- FRENCHMANS RESERVE PCD B
- FRENCHMANS RESERVE PCD D
- FRENCHMANS RESERVE PCD E
- FRENCHMANS RESERVE PCD F
- FRENCHMANS RESERVE PCD G
- FRENCHMANS RESERVE POD C
- FRENCHMENS LANDING
- FRENCHMENS LANDING 1
- FRENCHMENS LANDING 3
- FRENCHMENS LANDING PLAT 3
- GABLES AT NORTHLAKE 1
- Garden Isles
- Garden Lakes
- GARDEN LAKES & GARDEN SQUARE SHOPS
- GARDEN LAKES AND GARDEN SQUARE SHOPS
- GARDEN OAKS 1
- GARDEN OAKS SOUTH
- GARDEN OAKS WEST
- GARDEN VILLAS
- GARDENIA ISLES
- GARDENWAY CONDO
- Gardenway Condos
- GENERAL POINTE
- Glenbrook
- GLENBROOK CONDO
- Glenwood
- Glenwood – PGA National
- GLENWOOD TWNHS
- GOLF VILLAS
- Golf Villas at PGA National
- GOLF VILLAS CONDO
- Grand Cay
- GREEN MEADOWS
- Guesthouse Palm Beach Country Estates
- GUETHLE
- Hampton Cay
- HARBOUR OAKS
- HIDDEN HOLLOW
- HIDDEN HOLLOW 2
- HIDDEN KEY CONDO
- HIGHLAND PINES 2
- HOLLY LANE PARK
- HORSESHOE ACRES
- HORSESHOE ACRES WEST
- HORSESHOE ACRES WEST REPL STEEPLECHASE
- INTRACOASTAL PARK
- ISLAND
- ISLES AT PALM BEACH GARDENS
- L’Ambiance at Avenir
- Lake Catherine
- Lake Ridge
- LAKES CONDO
- LANDMARK AT THE GARDENS
- LANDMARK AT THE GARDENS CONDO
- Legacy Place
- Legends at PGA National
- Legends at the Gardens
- LEGENDS AT THE GARDENS CO
- LEGENDS AT THE GARDENS CONDO
- LEGENDS CONDO
- LEXINGTON GREEN
- Lexington Green at PGA National
- LEXINGTON GREEN CONDO
- LONE PINE
- Longwood
- LONGWOOD 1 CONDO
- LONGWOOD 2 CONDO
- LONGWOOD CONDOMINIUMS
- MAGNOLIA BAY
- Maheu Estates
- MAHEU ESTATES ADD 1
- MAHEU SUB SEC A
- MANSIONS AT EVERGRENE
- MANSIONS AT EVERGRENE CONDO
- MANSIONS AT EVERGRENE WEST CONDO
- MANSON 2 CONDO
- MARINA GARDENS 2
- MARINERS COVE
- MARINERS COVE 1
- MARINERS COVE 2
- Marlwood Estate
- Marlwood Estates at PGA National
- MASTERS AT EAGLETON 1
- Masters at Eagleton at PGA National
- MEADOWBROOK AT PGA CONDO
- MERIDIAN CONDO 13
- MERIDIAN CONDO 14
- MERIDIAN CONDO 3
- MERIDIAN CONDO 4
- MERIDIAN CONDO 9
- MERIDIAN PARK
- MERIDIAN PARK/SANDALWOOD
- MIRABELLA AT MIRASOL
- MIRABELLA AT MIRASOL A
- MIRABELLA AT MIRASOL PL C
- MIRAMAR TOWNHOMES
- MIRASOL
- MIRASOL PAR 10
- MIRASOL PAR 14
- MIRASOL PAR 16
- MIRASOL PAR 20
- MIRASOL PAR 23
- MIRASOL PAR 3
- MIRASOL PAR 7
- MIRASOL PAR F
- MIRASOL PARS H AND I
- MONET GARDENS AMD UNREC ON
- MONET OAKS AS
- Montecito
- MONTEREY POINTE 2
- MONTEREY POINTE 4
- NICHOLAS PARK
- NORTH BATES SUBDIVISION
- Oaks – SunTerrace
- OAKS EAST
- OAKS EAST 2
- OAKS OAKS EAST 1
- Oaks-Sun Terrace
- OAKS-SUNTERRACE
- OAKS-SUNTERRACE 1
- OAKS-SUNTERRACE 3
- OAKS-SUNTERRACE 4
- OLD MARSH GOLF CLUB
- OLD PALM 2
- OLD PALM 3
- OLD PALM PL 2
- PALM BAY CLUB CONDO
- PALM BEACH CABANA COLONY
- PALM BEACH CABANA COLONY 1
- PALM BEACH CABANA COLONY 2
- PALM BEACH CABANA COLONY EAST
- Palm Beach Country Estates
- Palm Beach Gardens
- PALM BEACH GARDENS 3
- PALM BEACH GARDENS 5
- PALM BEACH GARDENS 6
- PALM BEACH GARDENS ESTATES
- PALM BEACH SQUARE UNIT 1
- PALM BEACH SQUARE UNIT 2
- PALM BEACH SQUARE UNIT 4
- PALM BEACH SQUARE UNIT 5
- PALM BEACH SQUARE UNIT 6
- PALM GARDEN APTS CONDO
- Palm Lake Estate
- PALOMA
- PANTHER NATIONAL AT AVENIR
- PANTHER NATIONAL AT AVENIR POD
- PARADISE PORT
- PATIO HOMES
- Patio Homes at PGA National
- Patio Homes of PGA National
- PGA CLUB COTTAGES
- PGA Commons
- PGA COMMONS 2
- PGA COMMONS 4
- PGA Estates
- PGA National
- PGA National – Barclay Club
- PGA National – Cypress Point
- PGA National – Golf Villas
- PGA NATIONAL – MONTEREY POINTE
- Pga National Golf Club Estates 02
- PGA NATIONAL GOLF CLUB ESTATES 1
- PGA NATIONAL GOLF CLUB ESTATES 2
- PGA PATIO HOMES
- PGA RESORT COMMUNITY 1
- PGA RESORT COMMUNITY 2
- PGA RESORT COMMUNITY 3
- PGA RESORT COMMUNITY 4
- PGA RESORT COMMUNITY 5
- PGA RESORT COMMUNITY OF AUGUSTA AT EAGLETON
- PGA RESORT COMMUNITY OF COVENTRY
- PGA RESORT COMMUNITY OF E
- PGA RESORT COMMUNITY OF EAGLETON
- PGA RESORT COMMUNITY OF EAGLETON ESTATES
- PGA RESORT COMMUNITY OF HEATHER RUN
- PGA RESORT COMMUNITY OF IRONWOOD
- PGA RESORT COMMUNITY OF IRONWOOD 1
- PGA RESORT COMMUNITY OF IRONWOOD PL 1
- PGA RESORT COMMUNITY OF MONTEREY POINTE
- PGA RESORT COMMUNITY OF PRESTON
- PGA RESORT COMMUNITY OF PRESTON COURTS
- PGA RESORT COMMUNITY OF PRESTON LAKES 2
- PGA RESORT COMMUNITY OF TOWNHOMES OF MARLWOOD
- PGA RESORT COMMUNITY PL 6
- PGA RESORT COMMUNITY PL O
- PGA RESORT COMMUNITY PL OF PRESTWICK CHASE UNIT 1
- PGA RESORT COMMUNITY PL OF PRESTWICK CHASE UNIT 2
- PGA RESORT COMMUNITY PL OF WINDERMERE UNIT 1
- PGA RESORT COMMUNITY PL OF WINDERMERE UNIT 2
- PINE CONE EST
- Pinehurst Gardens
- PINEWOOD CONDOS
- PIRATES COVE
- POINTE MIDTOWN
- Preston
- Preston at PGA National
- Prestwick Chase
- Prestwick Chase at PGA National
- RAINWOOD EAST REPLAT
- RAINWOOD WEST
- Regency
- Regency at Avenir
- REGENCY at AVENIR SITE PLAN 2 POD
- RESIDENCES AT LEGACY PLAC
- Residences at Legacy Place
- RESIDENCES AT LEGACY PLACE CONDO
- RESIDENCES AT LEGACY PLACE CONDOMINIUM
- RESIDENCES AT MIDTOWN CONDO
- RITZ CARLTON PALM BEACH GARDENS
- Ritz Carlton Residences Palm Beach Gardens
- ROAN COURT
- ROYAL POINT MANOR EAST CONDO
- ROYAL POINT MANOR WEST CONDO
- RYDER CUP VILLAS CONDO
- SABAL POINTE AT BALLENISLES
- SABAL RIDGE CONDO
- SAN MATERA
- San Matera Gardens Condo
- SAN MATERA THE GARDENS CO
- SAN MATERA THE GARDENS CONDO
- San Merano
- SAN MICHELE
- SANDALWOOD ESTATES
- SANDTREE
- SEVEN OAKS
- SHADY LAKES
- SIENA OAKS
- SNOOK HOLE
- Solana Bay at Avenir
- SOUTHAMPTON
- Soverel Harbour Marina
- SQUARE LAKE
- Stacey Goldstein
- STEEPLECHASE
- STONEWAL ESTATES
- SUNTERRACE AT THE GARDENS
- TAMBERLANE
- TAMBERLANE 1 CONDO
- TAMBERLANE 2 CONDO
- TAMBERLANE 3 CONDO
- TAMBERLANE 4 CONDO
- TAMBERLANE 5 CONDO
- TAMBERLANE 6 CONDO
- TAMBERLANE 7 CONDO
- TAMBERLANE NO 2 COND IRREG PAR IN N 1/2 OF SEC
- The Island
- The Island at PGA National
- The Meadows
- The Meadows Florida
- The Meadows of Palm Beach Gardens
- The Reserve at Eastpointe
- The Ritz-Carlton Residences Palm Beach Gardens
- Thurston at PGA National
- Townhomes of Marlwood at PGA National
- TR M3 PL
- TRAILS END VILLAS
- TRAILS END VILLAS INC CONDO
- TREVI AT THE GARDENS
- TREVI ISLE
- Unincorporated
- Unincorporated Palm Beach
- VILLA D ESTE
- Villa D Este at PGA National
- VILLA PALMA AT NORTHLAKE
- VILLA VASARI AT MIRASOL CONDO
- VILLAS OF BURWICK
- VILLAS OF GLENGARY
- VILLAS OF THURSTON
- Villas Thurston
- VINTAGE OAKS
- VISION 1 AS IN PB 35 PGS 60 AND 61
- Vision One
- WESTWOOD GARDENS 1
- WESTWOOD GARDENS 2
- WESTWOOD GARDENS 3
- Westwood Lakes
- WINCHESTER COURT
- WINCHESTER COURTS
- Windermere at PGA National
- Windgate
- Windgate at Avenir
- WINDSOR EST
- Windward Cove
- WOODLAND LAKES
Market Summary
Current real estate data for Single Family in Palm Beach Gardens as of Nov 15, 2026
489
Single Family Listed
93
Avg DOM
662
Avg $ / SqFt
$2,799,996
Avg List Price
Property Summary
- Located in the STONEWAL ESTATES subdivision, 11851 LEETH Court Palm Beach Gardens FL is a Single Family for sale in Palm Beach Gardens, FL, 33412. It is listed for $1,850,000 and features 5 beds, 5 baths, and has approximately 3,854 square feet of living space, and was originally constructed in 1996. The current price per square foot is $480. The average price per square foot for Single Family listings in Palm Beach Gardens is $662. The average listing price for Single Family in Palm Beach Gardens is $2,799,996. To schedule a showing of MLS#b26098401 at 11851 LEETH Court in Palm Beach Gardens, FL, contact your Acquire Palm Beach LLC agent at 561-279-3333.
Similar Listings Nearby



11851 LEETH Court
Palm Beach Gardens, FL